


607 Louisville Rd, Frankfort, KY, 40601
About This Home
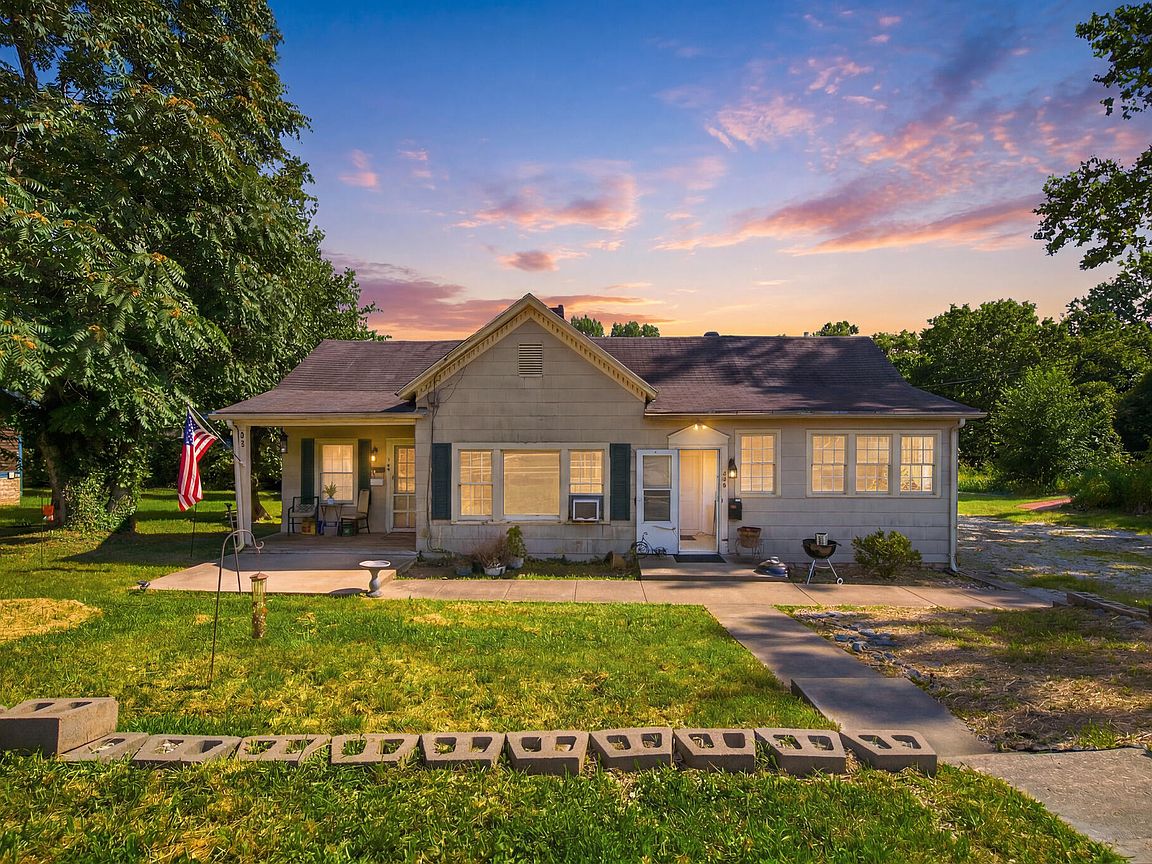
An exceptional opportunity to own a highly visible property along Louisville Road (US-60) featuring an existing income-producing duplex situated on approximately 1.8 acres of Planned Commercial (PC) zoned land. Whether you're looking for a long-term investment, redevelopment opportunity, or commercial site with interim rental income, this property offers outstanding flexibility in one of Frankfort's most strategically located corridors. A recent MAI commercial appraisal concluded an "As-Is" Market Value of $290,000, recognizing the property's long-term redevelopment potential while noting the existing improvements serve as an interim use. This is far more than a traditional duplex - it's an opportunity to secure a strategic corridor property with immediate utility and long-term potential! Highlights include: Existing duplex providing immediate income potential | Approximately 1.8 acres with strong frontage and visibility | Planned Commercial (PC) zoning supporting a variety of future commercial uses (subject to local approvals) | Convenient access to Downtown Frankfort, the Kentucky Capitol Complex, medical offices, and major employment centers | Adjacent to Frankfort Plant Board utility infrastructure and located near established professional and institutional uses | Ideal for: Commercial developers, Medical or professional office users, Investors seeking land appreciation, Mixed-use or commercial redevelopment opportunities, Buy-and-hold investors looking for future upside. Schedule your private showing today to explore the possibilities at 607-609 Louisville Road!
Getting Around
 Somewhat Walkable
 Very Limited Transit
 Somewhat Bikeable
Schools
Construction
Condition
- Year built: 1972
Materials
- Roof: Shingle
Type & Style
- Home type: MultiFamily
- Property subType: Duplex
Interior
Appliances
- Laundry features: Main Level,Common Area
Bedrooms & Bathrooms
- Bedrooms: 3
- Bathrooms: 2
- Full bathrooms: 2
Heating & Cooling
- Heating features: Forced Air,Natural Gas
- Cooling features: Multi Units,Window Unit(s)
Interior Area
- Total structure area: 1,780
- Total interior livable area: 1,780 sqft
Property
Details
- Parcel number: 0622017001.00
- Attached to another structure: Yes
- Zoning: C
- Zoning description: Commercial
- Special condition: Standard
Lot
- Lot size: 1.81 Acres
Parking
- Total spaces: 5
- Parking features: Gravel,On Site