



335 S Luce Del Sol Unit 1, St George, UT, 84770
About This Home
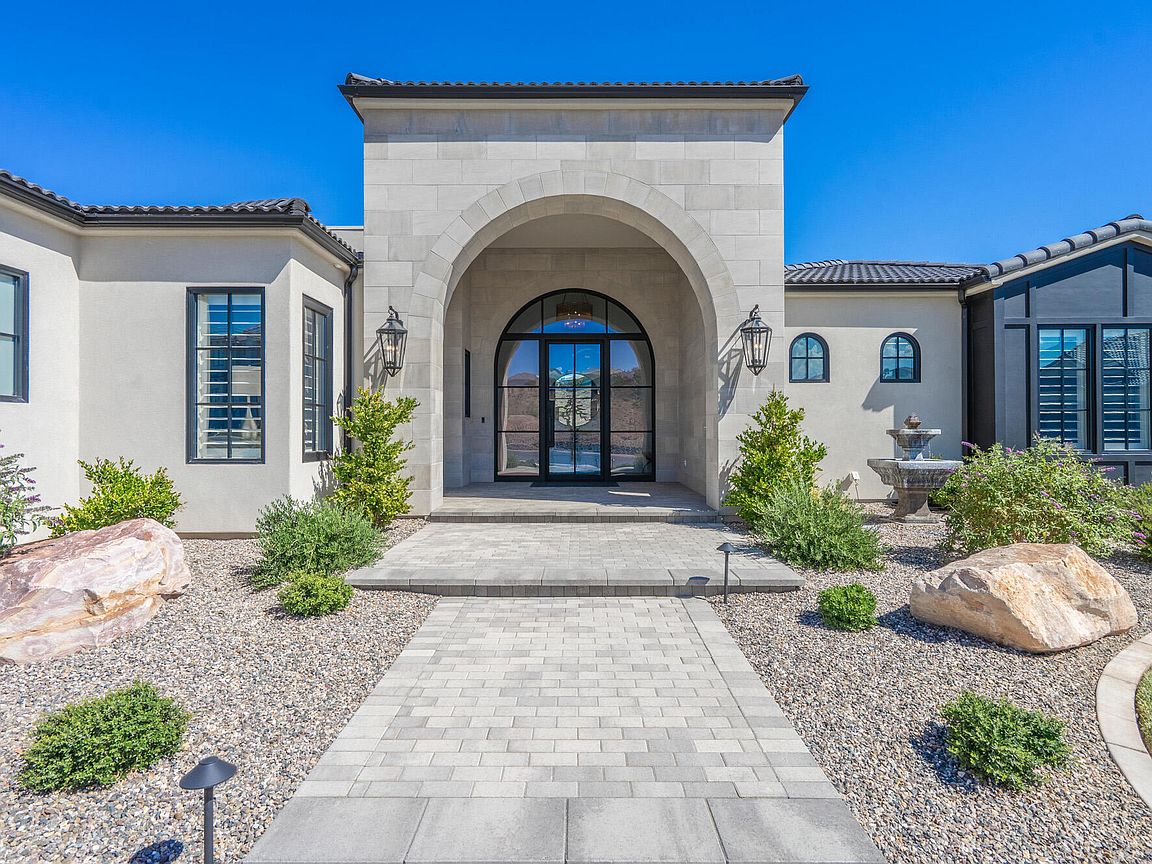
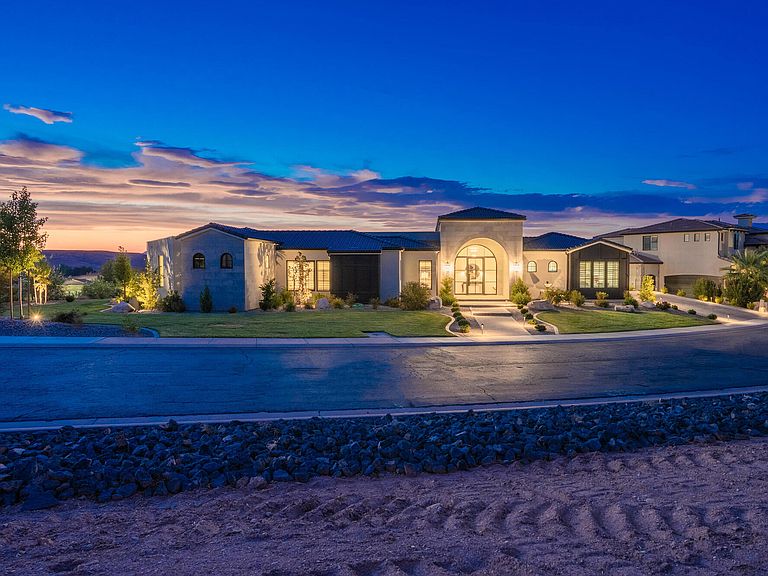
SPECTACULAR PANARAMIC VIEWS!! If you are looking for awe inspiring views, this is a MUST SEE! Start your morning when you first wake up to breathtaking views of what St. George is all about. From the red mountains to Pine Valley mountain. This view has it all! This is the builder's own home with all the upgrades you would expect in a fine, quality constructed custom home. From the spectacular entry to the open living /kitchen/dining areas to the spacious primary suite. This home checks all the boxes for quality and premium upgrades. There is a private office and extra storage throughout. The oversized 3 car garage has a separate workshop, air conditioned/heat and 220 out let to satisfy the craftsman of the family. This home is built on a corner lot with totally unobstructable views from nearly every room. The spacious patio takes advantage of all this lot has to offer and includes a cozy firepit and outdoor cooking area. The home includes the owners suite and two large guest rooms each with it's own bathroom. Plus a half bath and a large laundry room with a folding counter, laundry drawer and plenty of cabinet storage. Every step of construction of this fine home was done with quality in mind. The HOA offers fitness center, indoor and outdoor pools, hot tub a playground pickle ball courts and full yard maintenance so you don't have to stress about maintaining your beautiful yard. The Popular Sunbrook Golf Course is practically at your doorstep! So, come see all that this fine home has to offer. You won't be disappointed!
Getting Around
 Car-Dependent
 Very Limited Transit
 Somewhat Bikeable
Schools
Construction
Condition
- Property condition: Built & Standing
- Year built: 2023
Materials
- Roof: Tile
- Construction materials: Rock,Stucco
Type & Style
- Home type: SingleFamily
- Property subType: Single Family Residence
Interior
Bathroom
- Level: Main
Bathroom
- Level: Main
Bathroom
- Level: Main
Bathroom
- Level: Main
Bathroom
- Level: Main
Bedroom2
- Level: Main
Bedroom3
- Level: Main
Bedrooms & Bathrooms
- Bedrooms: 3
- Bathrooms: 4
Family Room
- Level: Main
Features
- Number of fireplaces: 1
- Fireplace: Yes
- Finished area above ground: 3,300
Heating & Cooling
- Heating features: Electric,Heat Pump
- Cooling features: Heat Pump,Central Air
Interior Area
- Total structure area: 3,300
- Total interior livable area: 3,300 sqft
Office
- Level: Main
Office
- Level: Main
Storage Room
- Level: Main
Property
Accessibility
- Accessibility features: Accessible Bedroom,Accessible Central Living Area,Accessible Doors,Accessible Full Bath,Accessible Kitchen,Accessible Kitchen Appliances,Accessible Washer/Dryer,Central Living Area
Details
- Parcel number: SGBVS1
- Zoning description: Residential
Features
- Stories: 1
- Has view: Yes
- View description: City,Mountain(s),Valley
Lot
- Lot size: 8,276 sqft
- Features: Corner Lot,Cul-De-Sac,Curbs & Gutters,Level
Parking
- Total spaces: 3
- Parking features: Attached,Extra Height,Garage Door Opener,Heated,See Remarks
- Has garage: Yes
- Attached garage spaces: 3
- Covered spaces: 3