


847 Palomino Road, Como, CO, 80456
About This Home
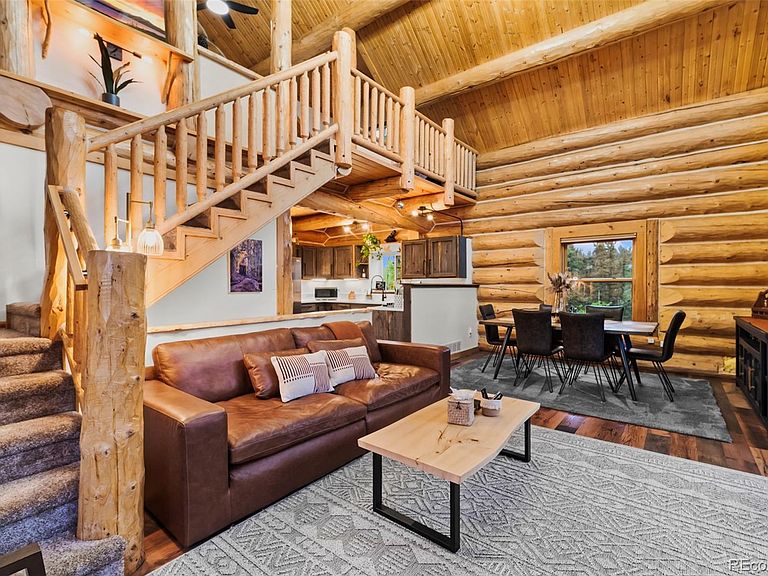
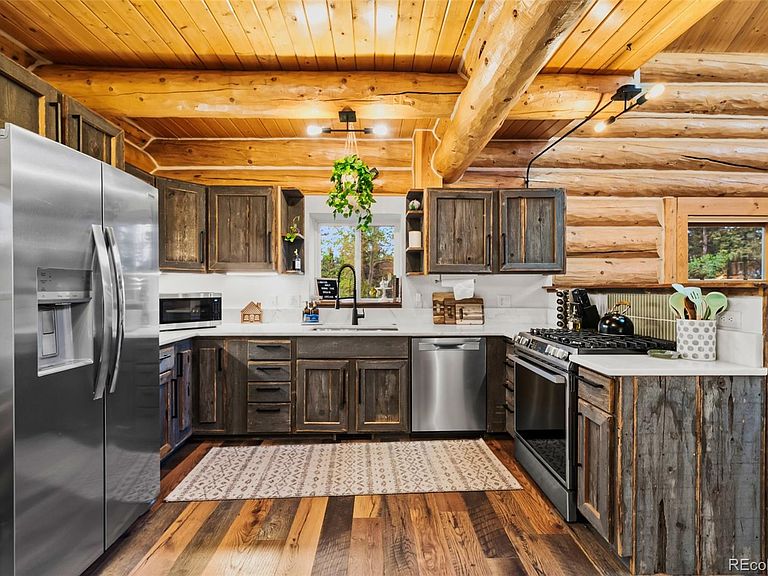
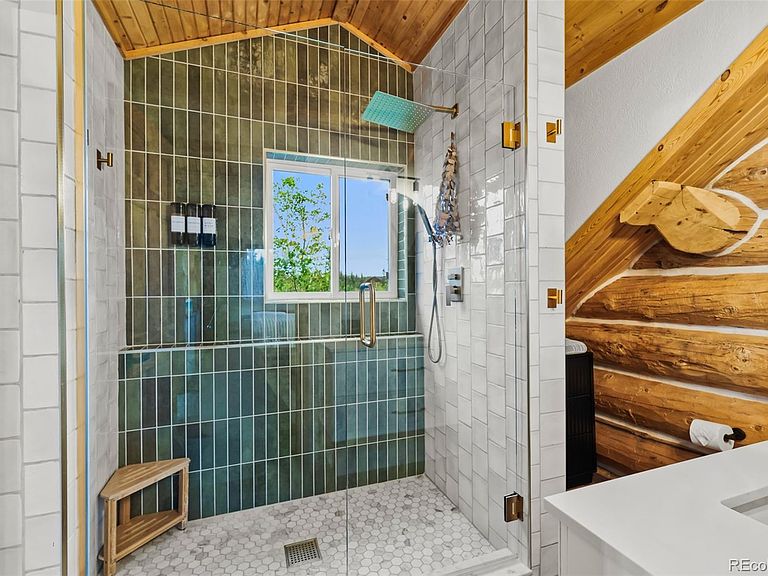
Experience true Colorado mountain living in this extraordinary custom hand-scribed log and stone home, beautifully updated with luxury finishes throughout. Situated on a level, lushly treed property with breathtaking mountain views, a sprawling meadow, and dramatic rock outcropping, this one-of-a-kind retreat offers both privacy and elegance. The craftsmanship begins with massive hand-scribed logs, natural stone accents, and impressive curb appeal. Stamped concrete walkways lead to a welcoming outdoor living space featuring a ground-level patio and hot tub, perfect for relaxing beneath the Colorado sky. Inside, the main level showcases soaring cathedral ceilings, a dramatic staircase, and an open-concept design ideal for entertaining. The gourmet kitchen flows seamlessly into the dining area and breakfast nook, while expansive windows frame spectacular mountain views. A full bath and access to the large deck complete this level, with stairs leading down to the patio and surrounding landscape. The upper level is dedicated to the luxurious primary suite, featuring a sitting area, full bath, and access to a private deck where you can enjoy morning coffee, stunning mountain views, and Colorado sunsets. The walk-out lower level offers a dramatic entrance, spacious great room, pellet stove, additional bedroom, 3/4 bath, laundry area, and mechanical room, the perfect setup for guests or extended living. An oversized log and stone two-car garage includes a workshop area for projects, and additional storage. A matching log and stone storage shed complements the property, in the garage a wood stove provides both heat and mountain charm. Beautiful both inside and out, this exceptional mountain home combines timeless log craftsmanship, modern luxury, and unforgettable Colorado scenery. From the impressive log and stone construction to the expansive outdoor living spaces, huge rock outcroppings, meadow views, and towering pines, this is Colorado mountain living at its finest.
Getting Around
 Car-Dependent
 Very Limited Transit
 Somewhat Bikeable
Schools
Construction
Condition
- Year built: 1997
Materials
- Foundation: Slab
- Roof: Metal
- Construction materials: Log,Stone
Type & Style
- Home type: SingleFamily
- Architectural style: Mountain Contemporary
- Property subType: Single Family Residence
Interior
Appliances
- Appliances included: Dishwasher,Disposal,Dryer,Gas Water Heater,Microwave,Range,Refrigerator,Washer
Basement
- Has basement: Yes
- Basement: Finished,Full,Walk-Out Access
Bathroom
- Level: Main
Bathroom
- Features: En Suite Bathroom
- Level: Upper
Bathroom
- Level: Basement
Bedroom
- Features: Primary Suite
- Level: Upper
Bedroom
- Level: Basement
Bedrooms & Bathrooms
- Bedrooms: 2
- Bathrooms: 3
- Full bathrooms: 2
- 3/4 bathrooms: 1
- Main level bathrooms: 1
Dining Room
- Level: Main
Features
- Ceiling Fan(s),Granite Counters,Open Floorplan,Primary Suite,T&G Ceilings,Vaulted Ceiling(s)
- Flooring: Carpet,Laminate
- Number of fireplaces: 1
- Fireplace features: Pellet Stove
- Fireplace: Yes
- Finished area below ground: 789
- Finished area above ground: 967
Great Room
- Level: Main
Great Room
- Level: Basement
Heating & Cooling
- Heating features: Electric,Pellet Stove,Propane
- Cooling features: None
Interior Area
- Total structure area: 1,756
- Total interior livable area: 1,756 sqft
Kitchen
- Level: Main
Utility Room
- Level: Basement
Property
Details
- Parcel number: 45155
- Zoning: Residential Rural
- Special condition: Standard
- Exclusions: All Sellers' Personal Property And Artwork
Features
- Levels: Three Or More
- Patio & porch: Covered,Deck,Patio
- Has view: Yes
- View description: Mountain(s),Valley
Lot
- Lot size: 2 Acres
- Features: Level,Many Trees,Rock Outcropping
Parking
- Total spaces: 2
- Parking features: Heated Garage,Oversized
- Has garage: Yes
- Attached garage spaces: 2
- Covered spaces: 2