



10 Sky Lane, North Waterboro, ME, 04061
About This Home
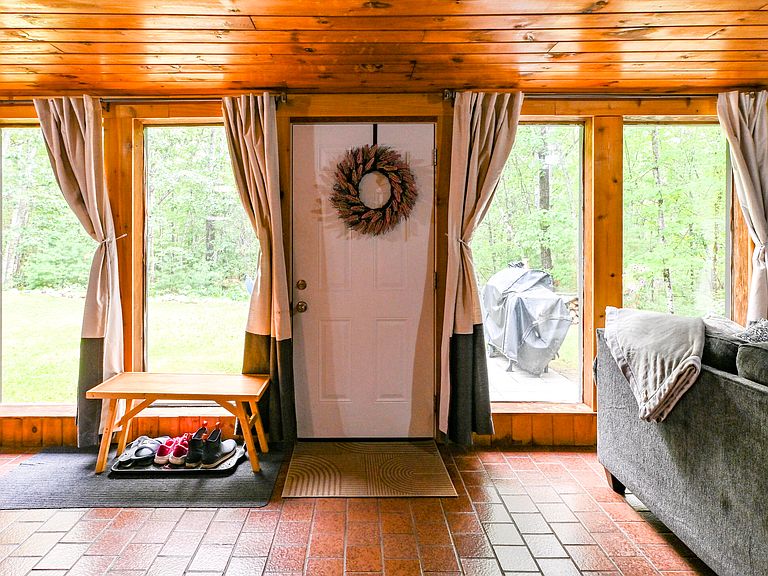
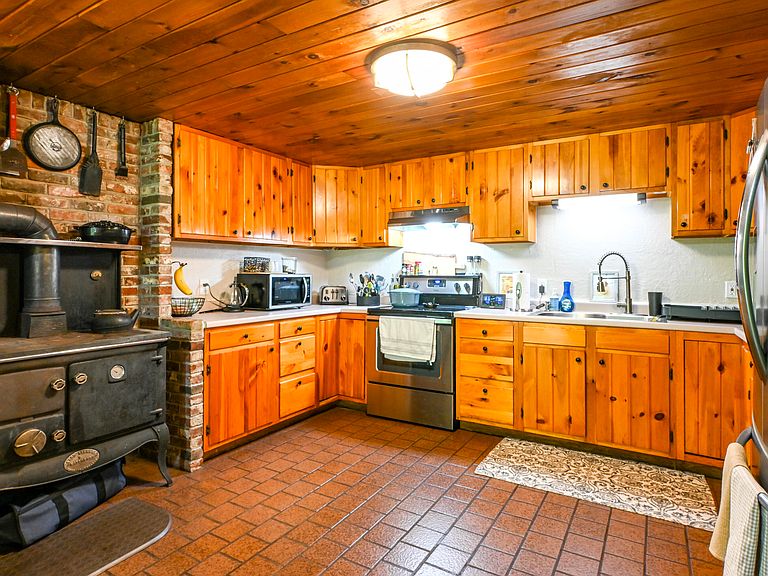
Some homes blend into the landscape. This one becomes it. Tucked into the hillside of North Waterboro, this extraordinary earth-sheltered home is one of a kind -- built below grade on the north side, while the south-facing wall drinks in natural light from sunrise to sunset. It's the best of both worlds: the quiet, insulated calm of earth-sheltered living with the warmth and brightness of a sun-drenched home. Inside, an open-concept layout keeps things easy and comfortable year-round. Electric heat keeps it simple, and the Irish-made replica cook stove -- a true conversation piece -- adds warmth, character, and a nod to the kind of self-sufficient living this home was built for. Two bedrooms and a full bath provide the perfect footprint for a minimalist lifestyle, a creative retreat, or a low-overhead home base. The 3.04-acre lot has been thoughtfully improved with custom landscaping, a well-built shed, and a generator hookup -- so you're not just off the beaten path, you're ready for it. And come winter, clearing the roof is a five-minute job with both feet on the ground. No ladder. No risk. Just grab a rake and go. Little Ossipee Lake is minutes away -- with a public boat launch and ice fishing access that makes this a four-season property in every sense. The Waterboro Barrens trails, Lake Arrowhead, and the quiet rhythm of western York County round out a lifestyle that is genuinely hard to replicate at any price. This is not a house for everyone. It's a house for the right person -- and that person is going to love it here. 2 BR | 1 BA | 3.04 Acres | Earth-Sheltered | South-Facing Sun Exposure | Irish-Made Replica Cook Stove | Generator Hookup | Custom Shed | Ice Fishing & Boat Launch Minutes Away | Expansion Potential
Getting Around
 Car-Dependent
 Very Limited Transit
 Somewhat Bikeable
Schools
Construction
Condition
- Year built: 1985
Materials
- Foundation: Block,Slab
- Roof: Shingle
- Construction materials: Other,Brick
Type & Style
- Home type: SingleFamily
- Architectural style: Other
- Property subType: Single Family Residence
Interior
Appliances
- Appliances included: Dryer,Electric Range,Refrigerator,Washer
Basement
- Has basement: Yes
- Basement: Doghouse,Walk-Out Access,Daylight,Finished
Bedroom1
- Level: Basement
Bedroom2
- Level: Basement
Bedrooms & Bathrooms
- Bedrooms: 2
- Bathrooms: 1
- Full bathrooms: 1
Dining Room
- Level: Basement
Features
- One-Floor Living,Walk-In Closet(s)
- Flooring: Tile,Wood
- Finished area below ground: 1,224
- Finished area above ground: 0
Heating & Cooling
- Heating features: Baseboard,Wood Stove
- Cooling features: None
Interior Area
- Total structure area: 1,224
- Total interior livable area: 1,224 sqft
Kitchen
- Level: Basement
Living Room
- Level: Basement
Property
Details
- Parcel number: WTBRM010L049002
- Zoning: SF
- Exclusions: Ring Security System
Features
- Patio & porch: Patio
- Has view: Yes
- View description: Trees/Woods
Lot
- Lot size: 3.04 Acres
- Features: Near Public Beach,Near Shopping,Rural,Right of Way,Rolling Slope,Wooded
Parking
- Parking features: Gravel,1 - 4 Spaces