



10 Sky Lane, North Waterboro, ME, 04061
About This Home
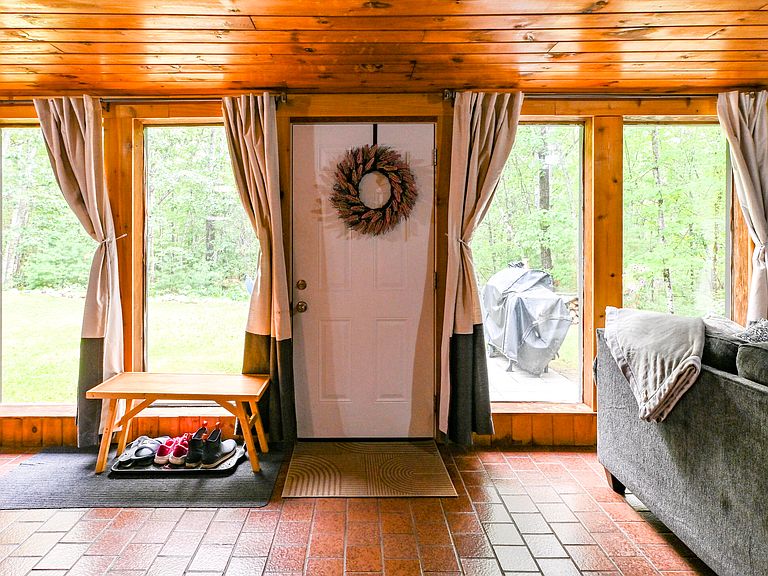
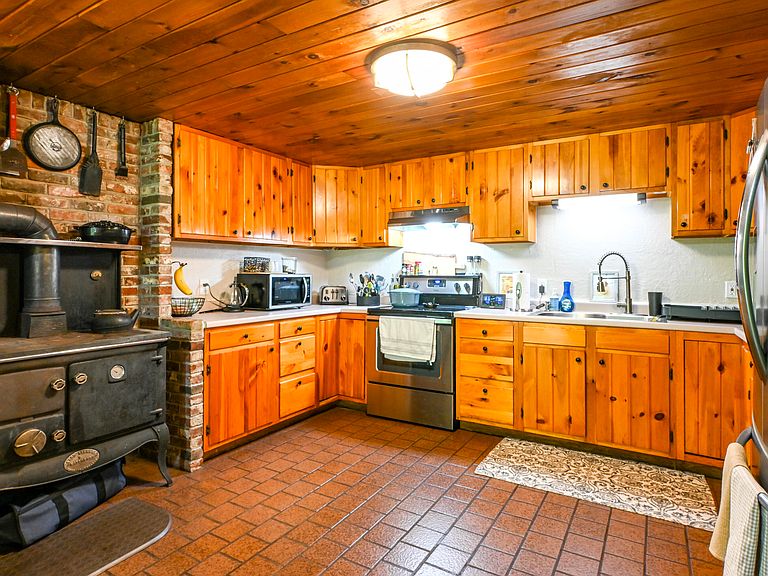
Some homes blend into the landscape. This one becomes it. Tucked into the hillside of North Waterboro, this extraordinary earth-sheltered home is one of a kind -- built below grade on the north side, while the south-facing wall drinks in natural light from sunrise to sunset. It's the best of both worlds: the quiet, insulated calm of earth-sheltered living with the warmth and brightness of a sun-drenched home. Inside, an open-concept layout keeps things easy and comfortable year-round. Electric heat keeps it simple, and the Irish-made replica cook stove -- a true conversation piece -- adds warmth, character, and a nod to the kind of self-sufficient living this home was built for. Two bedrooms and a full bath provide the perfect footprint for a minimalist lifestyle, a creative retreat, or a low-overhead home base. The 3.04-acre lot has been thoughtfully improved with custom landscaping, a well-built shed, and a generator hookup -- so you're not just off the beaten path, you're ready for it. And come winter, clearing the roof is a five-minute job with both feet on the ground. No ladder. No risk. Just grab a rake and go. Little Ossipee Lake is minutes away -- with a public boat launch and ice fishing access that makes this a four-season property in every sense. The Waterboro Barrens trails, Lake Arrowhead, and the quiet rhythm of western York County round out a lifestyle that is genuinely hard to replicate at any price. This is not a house for everyone. It's a house for the right person -- and that person is going to love it here. 2 BR | 1 BA | 3.04 Acres | Earth-Sheltered | South-Facing Sun Exposure | Irish-Made Replica Cook Stove | Generator Hookup | Custom Shed | Ice Fishing & Boat Launch Minutes Away | Expansion Potential
Getting Around
 Car-Dependent
 Very Limited Transit
 Somewhat Bikeable
Schools
Construction
Condition
- Year built: 1985
Materials
- Foundation: Block,Slab
- Roof: Shingle
- Construction materials: Other,Brick
Type & Style
- Home type: SingleFamily
- Architectural style: Other
- Property subType: Single Family Residence
Interior
Appliances
- Appliances included: Dryer,Electric Range,Refrigerator,Washer
Basement
- Has basement: Yes
- Basement: Doghouse,Walk-Out Access,Daylight,Finished
Bedroom1
- Level: Basement
Bedroom2
- Level: Basement
Bedrooms & Bathrooms
- Bedrooms: 2
- Bathrooms: 1
- Full bathrooms: 1
Dining Room
- Level: Basement
Features
- One-Floor Living,Walk-In Closet(s)
- Flooring: Tile,Wood
- Finished area below ground: 1,224
- Finished area above ground: 0
Heating & Cooling
- Heating features: Baseboard,Wood Stove
- Cooling features: None
Interior Area
- Total structure area: 1,224
- Total interior livable area: 1,224 sqft
Kitchen
- Level: Basement
Living Room
- Level: Basement
Property
Details
- Parcel number: WTBRM010L049002
- Zoning: SF
- Exclusions: Ring Security System
Features
- Patio & porch: Patio
- Has view: Yes
- View description: Trees/Woods
Lot
- Lot size: 3.04 Acres
- Features: Near Public Beach,Near Shopping,Rural,Right of Way,Rolling Slope,Wooded
Parking
- Parking features: Gravel,1 - 4 Spaces
Climate Risk is Financial Risk
Every home has a financial story beyond the listing price. Below, you’ll see the climate risks that could affect this property — and in Bills & Affordability, how those risks may influence repairs, insurance, utilities, and long-term value.
Biggest Threats for This Home
- Ice Storm

- Hurricane

- Inland Flooding

- Winter Weather

- Tsunami

How This Home’s Risks Compare
FEMA Declared Disasters Across Maine Counties
Understanding the Costs
Financial advisors generally recommend spending no more than 30% of your gross household income on housing costs. In practice, many households stretch to 35% or beyond — especially in high-cost markets.
Estimated Costs Today
| Monthly | Annual | |
|---|---|---|
| Mortgage | $2,022 | $24,264 |
| Home Insurance | $110 | $1,320 |
| Property Taxes | $434 | $5,208 |
| Electricity | $244 | $2,930 |
| Total | $2,810 | $33,720 |
Income You'd Need if You Spent...
How Costs Could Change Over Time
Climate risk is quickly impacting all of the major home ownership costs. Adjust the growth rates and percentage of income spent on housing below to see how your housing costs could change over the next 10 years — and what income you'd need to keep up.
Comparing Against the Market
Price Per Sq Ft
vs Other Active Listings
Avg $/sqft
vs Homes Sold Last Month
Median $/sqft
Current Market Trends
Median Price Per Square Foot
The median price per square foot of homes sold in this area each month. Compare this to this listing's price per square foot to gauge whether the home is priced in line with recent sales.
Historicals for This Listing
Zestimate History ($/sqft)
Price History
| Date | Event | Price |
|---|---|---|
| 2026-07-12 | Listed for sale | $399,900 |
| 2021-09-10 | Sold | $225,000 |
| 2021-07-27 | Pending sale | $199,000 |
| 2021-07-22 | Listed for sale | $199,000 |
| 2017-11-07 | Sold | $55,000 |
| 2017-09-29 | Price change | $75,000 |
| 2017-09-13 | Price change | $95,000 |
| 2017-05-19 | Listed for sale | $109,900 |
For Sale by Agent
 View on Zillow