


116 The Pond Way #3C, Church Hill, MD, 21623
About This Home
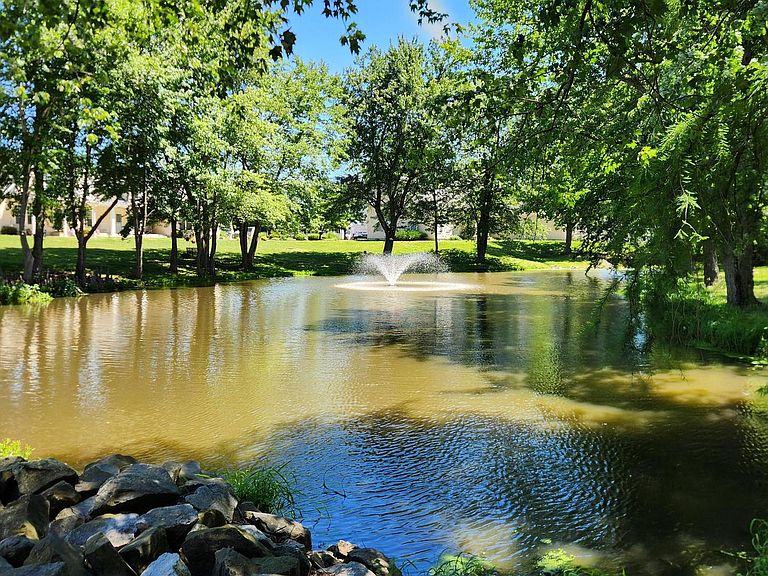
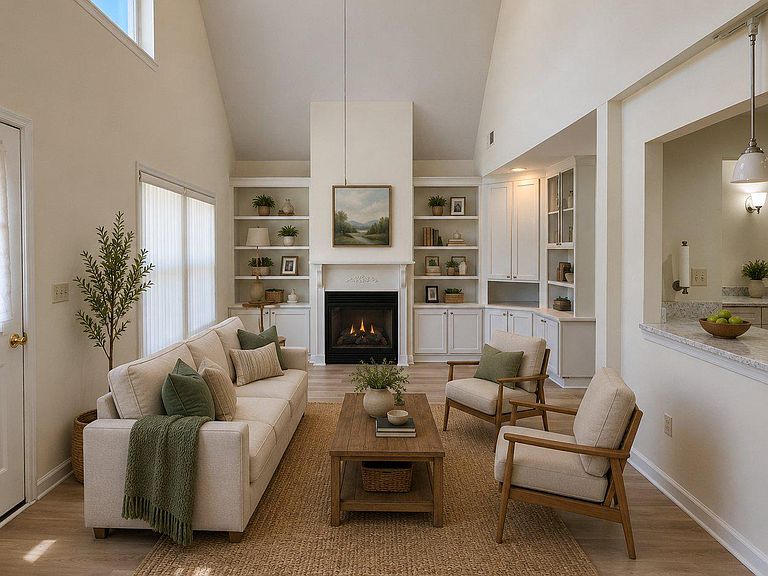
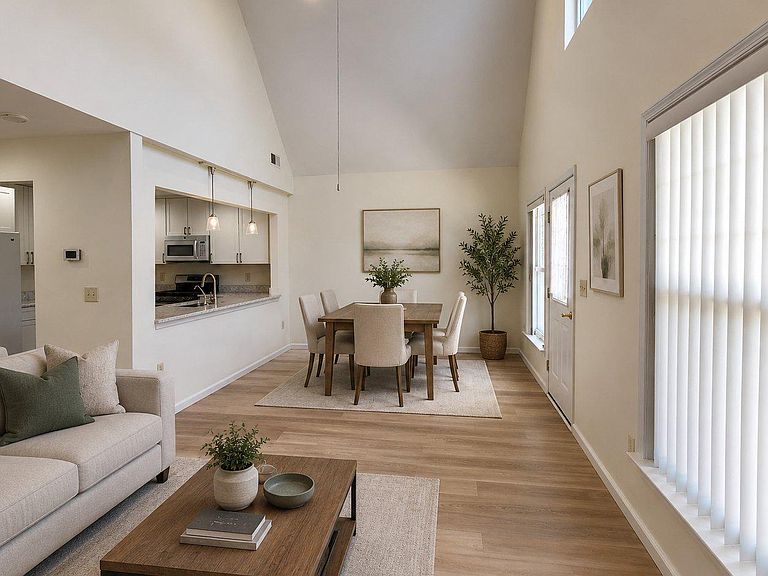
Sellers offering to pay capital contribution fee with acceptable offer. 55 and over community, this newly updated home features an inviting open floor plan, highlighted by luxurious vinyl plank and ceramic tile flooring, along with cozy carpeting in the primary bedroom. The galley kitchen, complete with upgraded countertops and built-ins, flows seamlessly into the dining and living areas, making it ideal for entertaining or quiet evenings at home. Enjoy the warmth of the gas fireplace, or step outside to your porch overlooking the beautifully maintained common areas. The property includes an attached garage with a paved driveway, ensuring easy access and ample parking. Residents benefit from a well-managed association that covers custodial services, exterior maintenance, and snow removal, allowing you to focus on enjoying life. The community offers lovely common grounds and a party room for gatherings. Located near local parks and excellent public services, this neighborhood fosters a vibrant lifestyle. With nearby towns like Chestertown and Centreville for shopping and restaurants and recreational facilities, you'll find everything you need just a short distance away. Experience the comfort of home in a community that values connection and convenience. Recent updates include; Finished 2nd floor with drywall, electric, lights & ceiling fans, paint and carpet. Installed new LVP flooring through most of 1st floor, installed foam insulation, new sump pump and dehumidifier in crawl space. Installed brand new REEM HVAC system. New washer/dryer. New water softener and reverse osmosis water filter. Completely new kitchen with cabinets, sink, quartz counter tops, disposal, gas stove/oven and under cabinet lighting. New insulated garage door with new opener and key pad entry. New ceiling fan in guest bedroom. New carpet in primary bedroom, new LVP flooring in primary bathroom, new light fixtures in primary bedroom and closets. Come see the 55+ community; The Pond at Church Hill. The community encircles a large, grassy, common area with a shaded pond at one end. This is an interior unit with 2 bedrooms/2 baths and newly finished 2nd floor that could be bedrooms, craft, or recreation room. Lots of possibilities.. The area also features 2 established community theatres!
Getting Around
 Car-Dependent
 Very Limited Transit
 Somewhat Bikeable
Schools
Construction
Condition
- Property condition: Excellent
- Year built: 2006
Materials
- Foundation: Crawl Space
- Roof: Composition
- Construction materials: Vinyl Siding
Other
- Builder model: THE WREN
Type & Style
- Home type: Townhouse
- Architectural style: Cape Cod
- Property subType: Townhouse
Interior
Appliances
- Appliances included: Dishwasher,Ice Maker,Microwave,Oven/Range - Gas,Refrigerator,Washer/Dryer Stacked,Water Heater
Bedroom2
- Features: Flooring - Carpet
- Level: Main
Bedrooms & Bathrooms
- Bedrooms: 2
- Bathrooms: 2
- Full bathrooms: 2
- Main level bathrooms: 2
- Main level bedrooms: 2
Dining Room
- Features: Flooring - HardWood
- Level: Main
Features
- Kitchen - Galley,Breakfast Area,Combination Dining/Living,Primary Bath(s),Built-in Features,Upgraded Countertops,Entry Level Bedroom,Recessed Lighting,Open Floorplan,Cathedral Ceiling(s),Dry Wall
- Door features: Storm Door(s)
- Window features: Casement,Vinyl Clad,Screens,Skylight(s),Window Treatments
- Flooring: Carpet,Ceramic Tile,Luxury Vinyl,Wood
- Number of fireplaces: 1
- Fireplace features: Heatilator,Mantel(s),Gas/Propane
- Fireplace: Yes
- Finished area above ground: 1,860
Heating & Cooling
- Heating features: Heat Pump,Forced Air,Propane
- Cooling features: Ceiling Fan(s),Central Air,Electric
Interior Area
- Total structure area: 1,860
- Total interior livable area: 1,860 sqft
Kitchen
- Features: Flooring - HardWood
- Level: Main
Living Room
- Features: Flooring - HardWood
- Level: Main
Primary Bedroom
- Features: Flooring - Carpet,Fireplace - Gas
- Level: Main
Property
Accessibility
- Accessibility features: None
Details
- Parcel number: 1802027682
- Zoning: AG
- Special condition: Standard
Features
- Levels: Two
- Stories: 2
- Pool features: None
- Patio & porch: Porch
- Exterior features: Sidewalks
Lot
- Features: Backs - Open Common Area
Parking
- Total spaces: 1
- Parking features: Garage Door Opener,Driveway,Attached
- Has garage: Yes
- Attached garage spaces: 1
- Covered spaces: 1
- Has uncovered spaces: Yes