

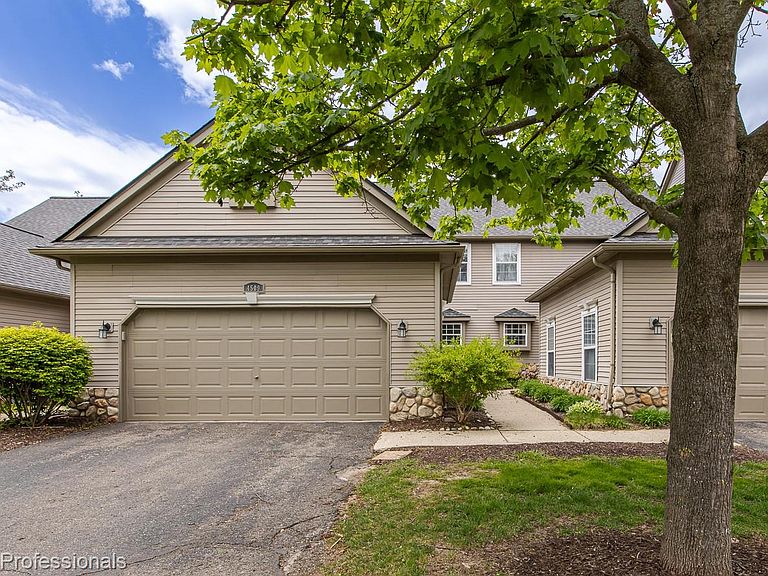

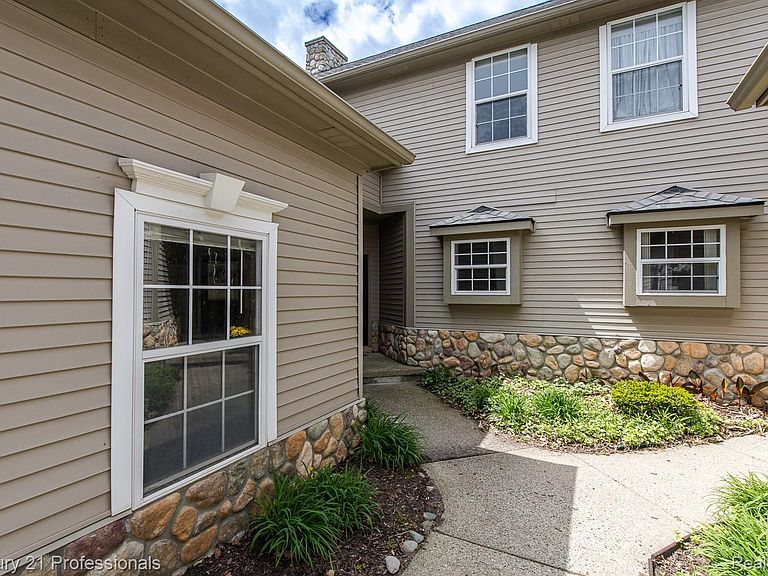

4509 Alexander Pines Dr, Clarkston, MI, 48346
4beds
3baths
2,011sqft
$295,000
$147price/sqft
$2,138/moest. monthly cost
$85,520/yrincome needed
About This Home
Welcome home to this spacious 4-bedroom, 2.5-bath townhome offering comfort, convenience, and a highly desirable layout. The first-floor primary suite provides easy main-level living with added privacy, while the oversized bedrooms offer abundant space for family, guests, or a home office setup. Designed for both everyday living and entertaining, this home features an inviting layout with plenty of room to spread out. Ideally located close to shopping, restaurants, and easy access to I-75, you’ll enjoy the perfect balance of comfort and convenience with everything you need just minutes away. A fantastic opportunity to enjoy low-maintenance living in a prime location!
Getting Around
1
 Car-Dependent
0
 Very Limited Transit
32
 Somewhat Bikeable
Schools
6/10
8/10
9/10
Construction
Condition
- Year built: 2002
Materials
- Foundation: Basement,Poured
- Roof: Asphalt
- Construction materials: Stone,Vinyl Siding
Type & Style
- Home type: Townhouse
- Architectural style: Colonial,Townhouse
- Property subType: Townhouse
Interior
Appliances
- Appliances included: Dishwasher,Dryer,Free Standing Gas Range,Free Standing Refrigerator,Microwave,Washer,Water Softener Owned
- Laundry features: Laundry Room
Basement
- Has basement: Yes
- Basement: Full,Unfinished
Bedroom
- Level: Second
- Area: 182
- Dimensions: 14 X 13
Bedroom
- Level: Second
- Area: 247
- Dimensions: 19 X 13
Bedroom
- Level: Second
- Area: 168
- Dimensions: 14 X 12
Bedrooms & Bathrooms
- Bedrooms: 4
- Bathrooms: 3
- Full bathrooms: 2
- 1/2 bathrooms: 1
Dining Room
- Level: Entry
- Area: 182
- Dimensions: 14 X 13
Features
- Fireplace features: Family Room,Gas
- Fireplace: Yes
- Finished area above ground: 2,011
Heating
- Heating features: Forced Air,Natural Gas
Interior Area
- Total interior livable area: 2,011 sqft
Kitchen
- Level: Entry
- Area: 110
- Dimensions: 11 X 10
Laundry
- Level: Entry
- Area: 60
- Dimensions: 10 X 6
Living Room
- Level: Entry
- Area: 238
- Dimensions: 17 X 14
Other
- Level: Second
- Area: 112
- Dimensions: 14 X 8
Other
- Level: Entry
- Area: 56
- Dimensions: 8 X 7
Primary Bathroom
- Level: Entry
- Area: 104
- Dimensions: 13 X 8
Primary Bedroom
- Level: Entry
- Area: 156
- Dimensions: 13 X 12
Property
Details
- Parcel number: 0835478022
- Special condition: Corporate Relocation,Short Sale No
Features
- Levels: Two
- Stories: 2
- Entry location: GroundLevelwSteps
- Exterior features: Private Entrance
Parking
- Total spaces: 2
- Parking features: Two Car Garage,Attached,Driveway,Garage Faces Front,Garage Door Opener
- Has garage: Yes
- Attached garage spaces: 2