



1020 Chesson Hill Dr, Fitzpatrick, AL, 36029
About This Home
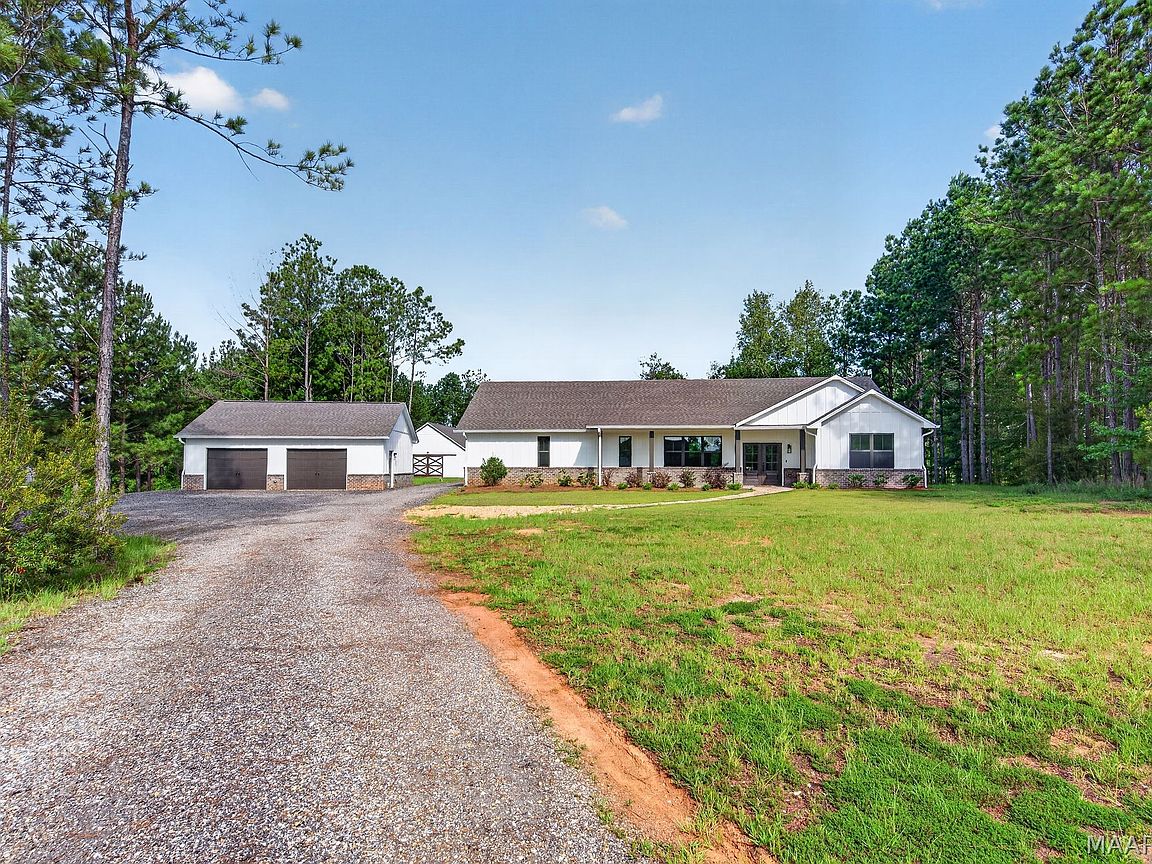
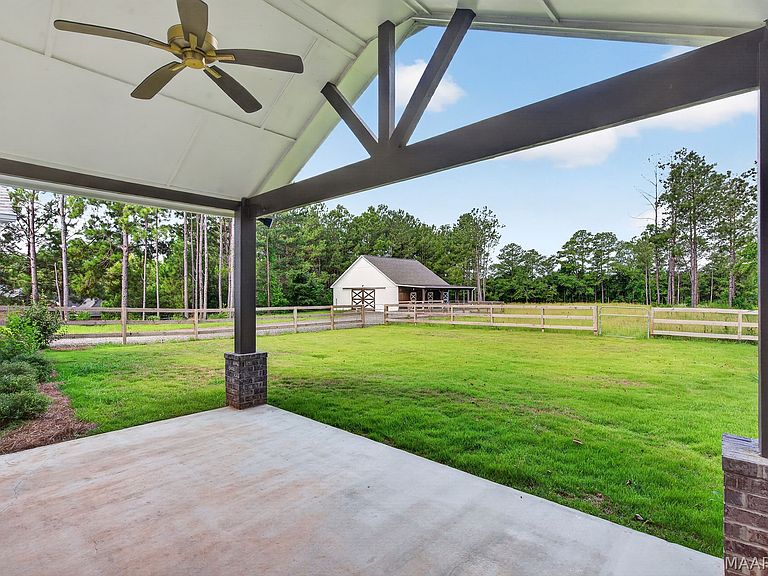
If you've been searching for a property that's truly ready for you and your horses, this is one you won't want to miss! Offering the perfect blend of comfortable living and exceptional equestrian amenities, this move-in-ready 6.14± acre property has already been thoughtfully set up so you can spend more time enjoying it. The home features three bedrooms, two bathrooms, a dedicated office, and a spacious laundry room complete with washer and dryer. The kitchen is designed for both everyday living and entertaining with a large work island, walk-in pantry, and refrigerator that remains. Just outside, you'll love the spacious covered porch overlooking the fenced backyard. A detached two-car garage with decked attic storage provides plenty of room for equipment and extras. The barn is where this property really shines. Measuring 36' x 36', it's fully equipped and ready for horses with three 12' x 12' matted stalls on a dirt base, automatic water hookups, Dutch doors leading directly to paddocks, and video surveillance. A 12' x 36' run-in adds additional shelter, while the barn also includes a 12' x 12' wash rack and an oversized 24' x 12' feed and tack room. Hot and cold water are plumbed throughout, electrical outlets are in place for aisle fans, and Wi-Fi extends into the barn for cameras and other smart devices. You'll also appreciate the thoughtful details that make day-to-day life easier, including an underground drainage system designed to keep the barn clean and dry, along with trenched gutters that direct water away from high-traffic areas. These practical features help reduce maintenance and keep the facilities in great condition year-round. Whether you're bringing your first horse home or looking for a property that's already set up the way you've always wanted, this is a rare opportunity to enjoy country living with the hard work already done for you.
Getting Around
 Car-Dependent
 Very Limited Transit
 Somewhat Bikeable
Schools
Construction
Condition
- Year built: 2024
Materials
- Foundation: Slab
- Construction materials: Brick,HardiPlank Type
Type & Style
- Home type: SingleFamily
- Architectural style: One Story
- Property subType: Single Family Residence
Interior
Appliances
- Appliances included: Dishwasher,Electric Range,Gas Water Heater,Microwave,Plumbed For Ice Maker,Refrigerator,Dryer,Washer
Bathroom
- Level: First
Bathroom
- Level: First
Bedroom
- Level: First
Bedroom
- Level: First
Bedrooms & Bathrooms
- Bedrooms: 3
- Bathrooms: 2
- Full bathrooms: 2
Features
- Double Vanity,High Ceilings,Linen Closet,Pull Down Attic Stairs,Walk-In Closet(s),Breakfast Bar,Kitchen Island,Programmable Thermostat
- Door features: Insulated Doors
- Window features: Double Pane Windows
- Flooring: Carpet,Plank,Tile,Vinyl
- Fireplace features: None
- Attic: Pull Down Stairs
Great Room
- Level: First
Heating & Cooling
- Heating features: Central,Electric
- Cooling features: Central Air,Electric
Interior Area
- Total interior livable area: 2,129 sqft
Kitchen
- Level: First
Laundry
- Level: First
Master Bedroom
- Level: First
Office
- Level: First
Property
Details
- Parcel number: 13073500000010090
Features
- Levels: One
- Stories: 1
- Pool features: None
- Patio & porch: Covered,Patio,Porch
- Exterior features: Covered Patio,Fully Fenced,Porch,Storage
- Fencing: Full
- Waterfront features: Water Access
Lot
- Lot size: 6.14 Acres
- Features: Outside City Limits,Mature Trees
- Lot size dimensions: IRR
Parking
- Total spaces: 2
- Parking features: Driveway,Detached,Garage,Garage Door Opener,Parking Pad
- Has garage: Yes
- Attached garage spaces: 2
- Covered spaces: 2