



169 Hillside Village Dr #169, West Boylston, MA, 01583
About This Home
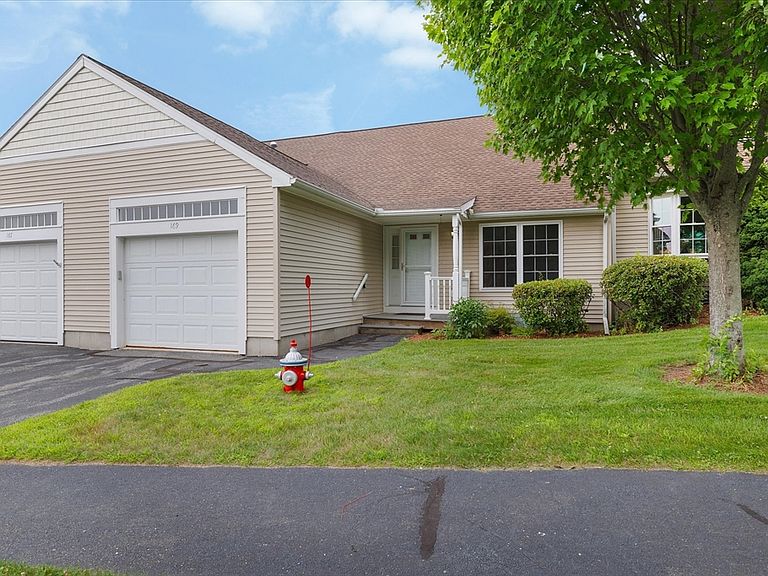
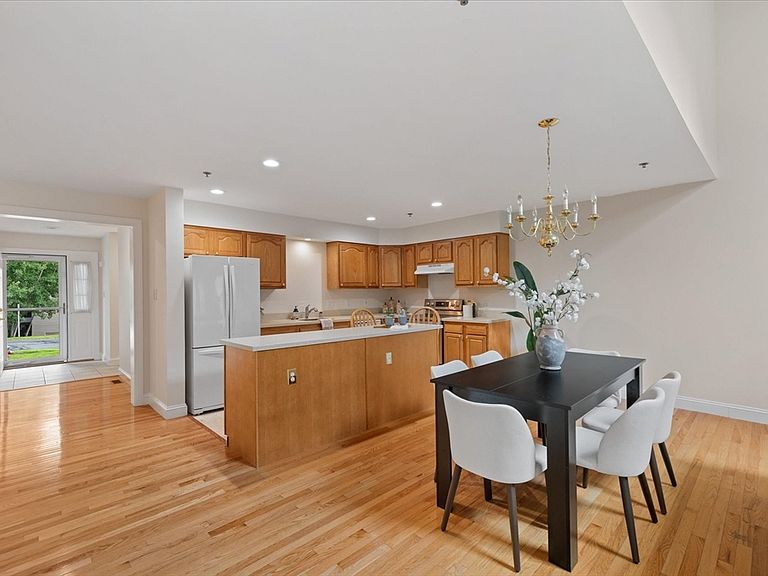
Welcome to easy, single-level living in this beautifully maintained condominium in West Boylston's Hillside Village! Thoughtfully designed with an open-concept layout, this home offers soaring vaulted ceilings, abundant natural light, and a spacious living area with a cozy gas fireplace. The kitchen features a large center island, ample cabinetry, and flows seamlessly into the dining area, perfect for entertaining or everyday living. The generous primary suite includes a walk-in closet and private full bath, while the second bedroom offers flexibility for guests, a home office, or hobbies. Relax year-round in the bright sunroom overlooking peaceful greenery, or enjoy the convenience of first-floor laundry, an attached garage, and an expansive unfinished basement providing endless storage or future finishing potential. Ideally located near shopping, dining, and more, this home offers comfort, convenience, and low-maintenance living in a desirable community. Don't miss your opportunity to make it yours!
Getting Around
 Car-Dependent
 Very Limited Transit
 Somewhat Bikeable
Schools
Construction
Condition
- Year built: 2003
Materials
- Roof: Shingle
- Construction materials: Frame
Type & Style
- Home type: Townhouse
- Property subType: Condominium,Townhouse
Interior
Appliances
- Appliances included: Range,Dishwasher,Refrigerator,Washer,Dryer,Range Hood
- Laundry features: Electric Dryer Hookup,Washer Hookup,In Unit
Basement
- Has basement: Yes
Bathroom1
- Features: Bathroom - Tiled With Shower Stall
- Level: Main,First
- Area: 65.013888888
Bathroom2
- Features: Bathroom - Tiled With Tub
- Level: Main,First
- Area: 48.819444444
Bedroom2
- Features: Flooring - Hardwood
- Level: Main,First
- Area: 148.652777777
Bedrooms & Bathrooms
- Bedrooms: 2
- Bathrooms: 2
- Full bathrooms: 2
- Main level bathrooms: 2
- Main level bedrooms: 2
Dining Room
- Features: Exterior Access, Lighting - Pendant
- Level: Main,First
- Area: 145.916666666
Features
- Sun Room
- Flooring: Wood,Tile,Carpet
- Number of fireplaces: 1
- Fireplace features: Living Room
- Fireplace: Yes
- Finished area above ground: 1,370
- Common walls with other units/homes: 2+ Common Walls
Heating & Cooling
- Heating features: Forced Air,Natural Gas
- Cooling features: Central Air
Interior Area
- Total structure area: 1,370
- Total interior livable area: 1,370 sqft
Kitchen
- Features: Flooring - Stone/Ceramic Tile, Kitchen Island, Exterior Access, Open Floorplan
- Level: Main,First
- Area: 160.222222222
Living Room
- Features: Ceiling Fan(s), Flooring - Hardwood, Exterior Access
- Level: Main,First
- Area: 233.180555555
Master Bathroom
- Features: Yes
Master Bedroom
- Features: Bathroom - Full, Ceiling Fan(s), Walk-In Closet(s), Flooring - Wall to Wall Carpet
- Level: Main,First
- Area: 191.888888888
Property
Details
- Parcel number: M:0184 B:0105 L:0000,4308407
- Zoning: 0
Features
- Patio & porch: Enclosed
- Exterior features: Porch - Enclosed
Lot
- Lot size: 1 Acres
Parking
- Total spaces: 3
- Parking features: Attached,Paved
- Has garage: Yes
- Attached garage spaces: 1
- Covered spaces: 1
- Has uncovered spaces: Yes
- Uncovered spaces: 2