


945 S Park Ter, Chicago, IL, 60605
About This Home
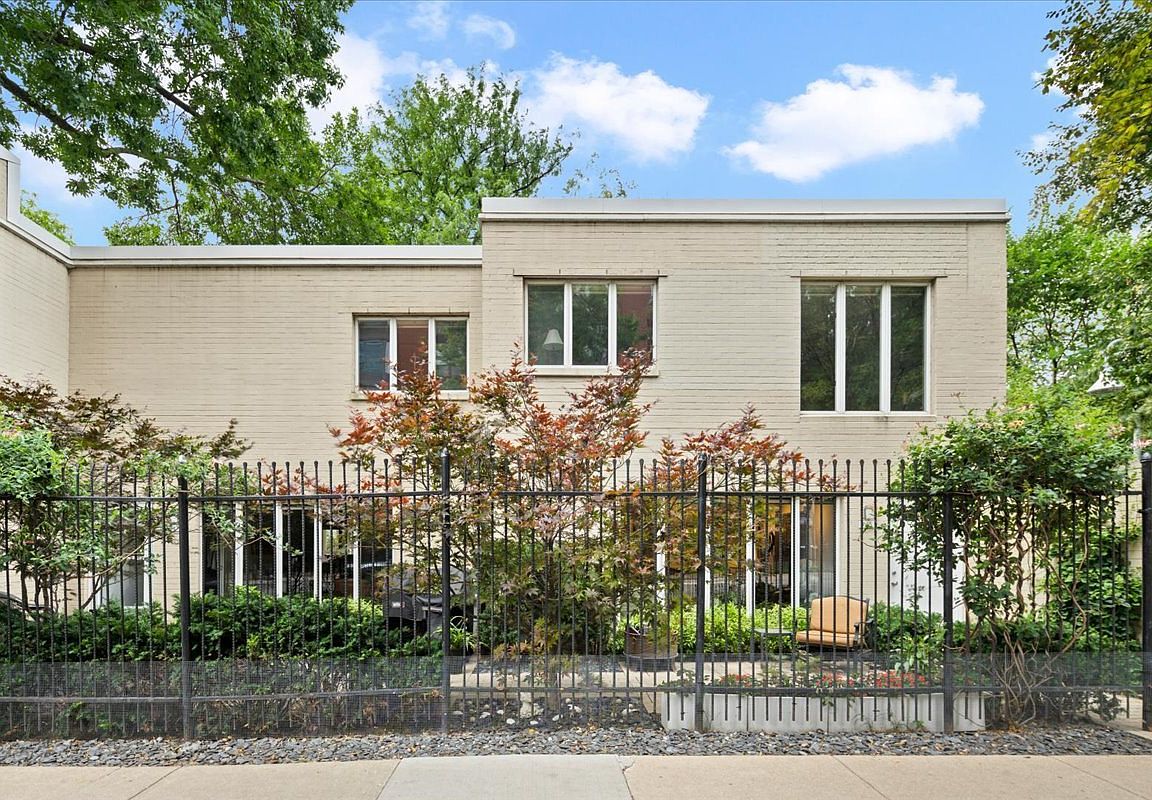
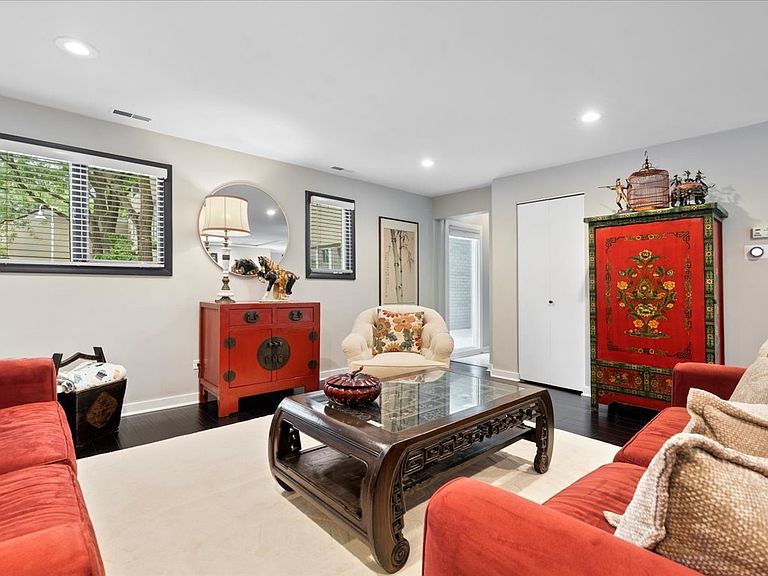
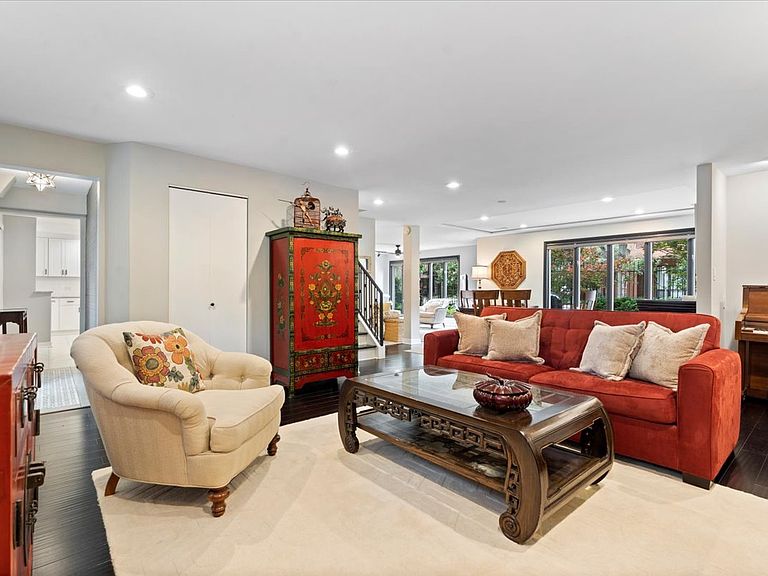
Rarely available and truly one-of-a-kind, this spectacular completely rehabbed combined double unit corner townhome offers approximately 3,034 square feet of beautifully designed living space on two expansive levels in the highly sought-after Dearborn Park One community. Flooded with natural light from north, south, east, and west exposures, this exceptional residence lives like a single-family home with oversized rooms, an effortless floor plan, and abundant space throughout. The main level features a welcoming foyer, an expansive eat-in kitchen with pantry, powder room, an enormous living room, and a separate dining room overlooking a professionally landscaped 44X17 foot private patio. A versatile bonus room/shed provides the perfect space for an art studio, garden shed, or additional storage. Upstairs, skylights brighten the second level, offering two spacious primary suites with en-suite baths, two additional generously sized bedrooms, three full bathrooms, a large family room that can easily serve as a fifth bedroom, large family room, a laundry closet with side-by-side washer and dryer, finished walk-in closets, and exceptional storage throughout. Tooooo many upgrades to list. The home includes two exterior parking spaces plus 6 additional guest parking passes and neighborhood private security. Ideally located in the heart of the South Loop, close to all public transportation, South Loop Elementary, the British International School of Chicago, Jones College Prep, Day Star and Old St. Marys School. Close to the Loop, Target, Jewel-Osco, Mariano's, Trader Joe's, Whole Foods, Museum Campus, Grant Park, the Lakefront Trail, and everything this vibrant neighborhood has to offer along with convenient access to major arteries in and out of the City. Indoor deeded garage parking space # P-156 offered for additional $30k in the 801 SPC garage.
Getting Around
 Walker's Paradise
 Rider's Paradise
 Biker's Paradise
Schools
Construction
Condition
- Year built: 1983
Materials
- Construction materials: Brick
Notable Dates
- Major remodel year: 2018
Other
- Builder model: TOWNHOME
Type & Style
- Home type: Townhouse
- Property subType: Townhouse,Condominium,Duplex,Single Family Residence
Interior
Appliances
- Appliances included: Range,Microwave,Dishwasher,High End Refrigerator,Washer,Dryer,Cooktop,Range Hood
- Laundry features: Upper Level
Basement
- Basement: None
Bedroom2
- Features: Flooring (Engineered Hardwood),Window Treatments (Blinds)
- Level: Second
- Area: 299
- Dimensions: 23X13
Bedroom3
- Features: Flooring (Engineered Hardwood),Window Treatments (Blinds)
- Level: Second
- Area: 110
- Dimensions: 11X10
Bedroom4
- Features: Flooring (Engineered Hardwood),Window Treatments (Blinds)
- Level: Second
- Area: 180
- Dimensions: 12X15
Bedrooms & Bathrooms
- Bedrooms: 4
- Bathrooms: 4
- Full bathrooms: 3
- 1/2 bathrooms: 1
Den
- Features: Flooring (Engineered Hardwood)
- Level: Second
- Area: 154
- Dimensions: 14X11
Dining Room
- Features: Flooring (Engineered Hardwood),Window Treatments (Blinds)
- Level: Main
- Area: 165
- Dimensions: 15X11
Family Room
- Features: Flooring (Engineered Hardwood),Window Treatments (Blinds)
- Level: Main
- Area: 380
- Dimensions: 20X19
Features
- Storage,Built-in Features,Walk-In Closet(s)
- Window features: Skylight(s)
- Common walls with other units/homes: End Unit
Foyer
- Features: Flooring (Travertine)
- Level: Main
- Area: 24
- Dimensions: 08X03
Foyer
- Features: Flooring (Travertine)
- Level: Main
- Area: 30
- Dimensions: 06X05
Heating & Cooling
- Heating features: Natural Gas,Forced Air
- Cooling features: Central Air
Interior Area
- Total structure area: 0
- Total interior livable area: 3,034 sqft
Kitchen
- Features: Kitchen (Eating Area-Breakfast Bar,Galley,Island,Pantry-Walk-in),Flooring (Ceramic Tile),Window Treatments (Blinds)
- Level: Main
- Area: 340
- Dimensions: 17X20
Laundry
- Level: Second
- Area: 10
- Dimensions: 5X2
Living Room
- Features: Flooring (Ceramic Tile),Window Treatments (Blinds)
- Level: Main
- Area: 240
- Dimensions: 15X16
Master Bedroom
- Features: Flooring (Engineered Hardwood),Window Treatments (Blinds),Bathroom (Full)
- Level: Second
- Area: 340
- Dimensions: 20X17
Other
- Level: Second
- Area: 210
- Dimensions: 15X14
Other
- Features: Flooring (Other)
- Level: Main
- Area: 748
- Dimensions: 44X17
Storage
- Level: Main
- Area: 55
- Dimensions: 05X11
Storage
- Level: Main
- Area: 110
- Dimensions: 10X11
Walk In Closet
- Features: Flooring (Engineered Hardwood)
- Level: Second
- Area: 66
- Dimensions: 11X6
Walk In Closet
- Level: Main
- Area: 66
- Dimensions: 06X11
Walk In Closet
- Level: Second
- Area: 40
- Dimensions: 08X05
Property
Accessibility
- Accessibility features: No Disability Access
Details
- Parcel number: 17164230021085
- Special condition: List Broker Must Accompany
Features
- Patio & porch: Patio
Parking
- Total spaces: 2
- Parking features: Assigned,Off Street,Permit Required,Guest,Yes,Other