



58666 Dowville E #97, Lakeshore, CA, 93634
About This Home
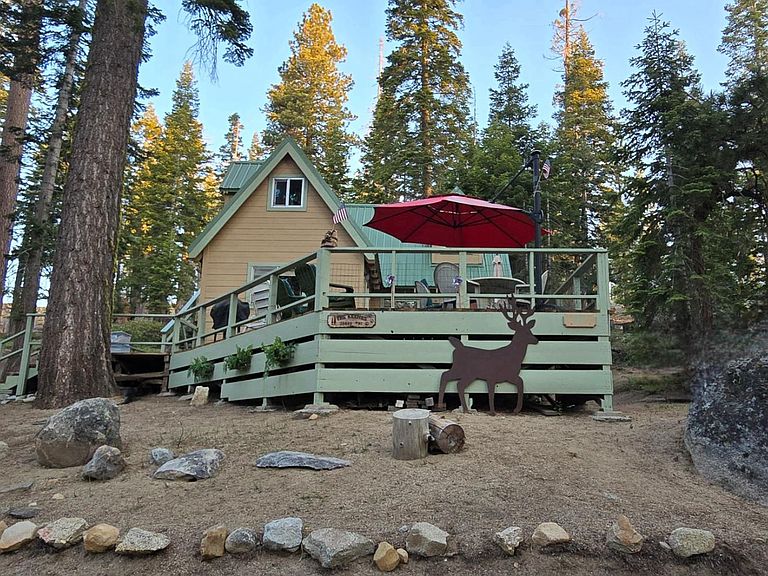
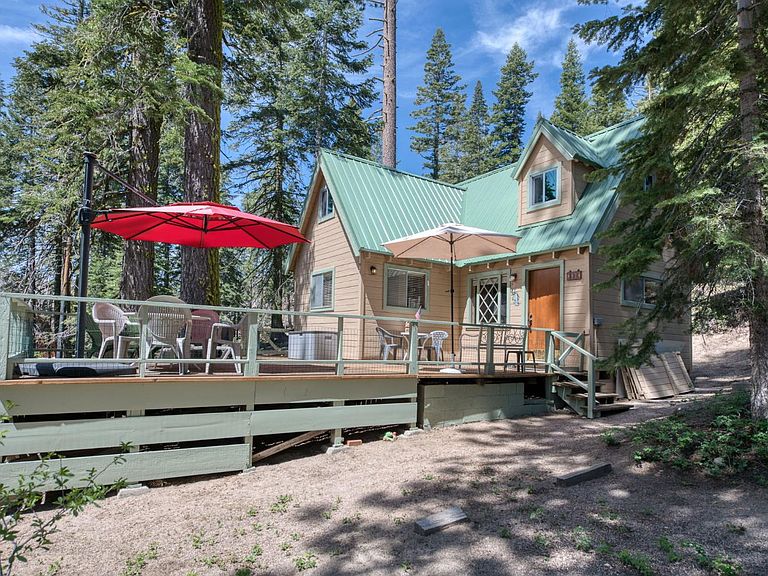
Charming, restored Huntington Lake cabin with forest views and modern cabin updates. Tucked just far enough off the road to feel wonderfully secluded, this beautifully restored mountain cabin offers the perfect blend of rustic charm and modern comfort. A spacious wraparound deck provides multiple areas to enjoy both sun and shade throughout the day while taking in peaceful forest views. Inside, you'll find beautifully restored redwood paneling and ceilings throughout the main level, complemented by newer stainless steel appliances and numerous thoughtful upgrades. The main floor features a convenient primary bedroom and full bath, while upstairs offers a spacious private bedroom suite with an additional sitting area and half bath. Recent upstairs renovations include gorgeous pine tongue-and-groove paneling, new subflooring and carpet, energy-efficient windows, and cozy dormers that frame serene woodland views. Major systems have been upgraded including electrical, plumbing, and septic, providing peace of mind for years to come. Additional improvements include a newer metal roof, propane tank, and freshly painted exterior. The expansive deck seamlessly extends the living space outdoors, creating the ideal setting for relaxing, or simply enjoying the beauty of the surrounding forest. This inviting cabin is ready to be enjoyed. Dowville is a special place at HL with great neighbors, strong history, and a well run association and hoa. Boat slip is included and adds to the value and enjoyment of Huntington Lake. Cabin is located on USFS land. Annual Forest Service permit fee is $2622. Cash only - no conventional financing available.
Getting Around
 Car-Dependent
 Very Limited Transit
 Somewhat Bikeable
Schools
Construction
Materials
- Foundation: Concrete
- Roof: Metal
- Construction materials: Wood Siding
Type & Style
- Home type: SingleFamily
- Architectural style: Cabin
- Property subType: Residential,Single Family Residence,Cabin
Interior
Appliances
- Laundry features: None
Basement
- Area: 0
Bedroom1
- Area: 0
Bedroom2
- Area: 0
Bedroom3
- Area: 0
Bedroom4
- Area: 0
Bedrooms & Bathrooms
- Bedrooms: 3
- Bathrooms: 2
Dining Room
- Area: 0
Family Room
- Area: 0
Features
- Isolated Bedroom,Isolated Bathroom
Heating & Cooling
- Heating features: Other
- Cooling features: Other
Interior Area
- Total structure area: 855
- Total interior livable area: 855 sqft
Kitchen
- Area: 0
Living Room
- Area: 0
Master Bedroom
- Area: 0
Property
Details
- Parcel number: 11019012P
Features
- Levels: Two
- Stories: 2
- Patio & porch: Deck
Lot
- Features: Mountain,Mature Landscape
Parking
- Parking features: Open
- Has uncovered spaces: Yes