


2085 E 900 S, Hazelton, ID, 83335
About This Home
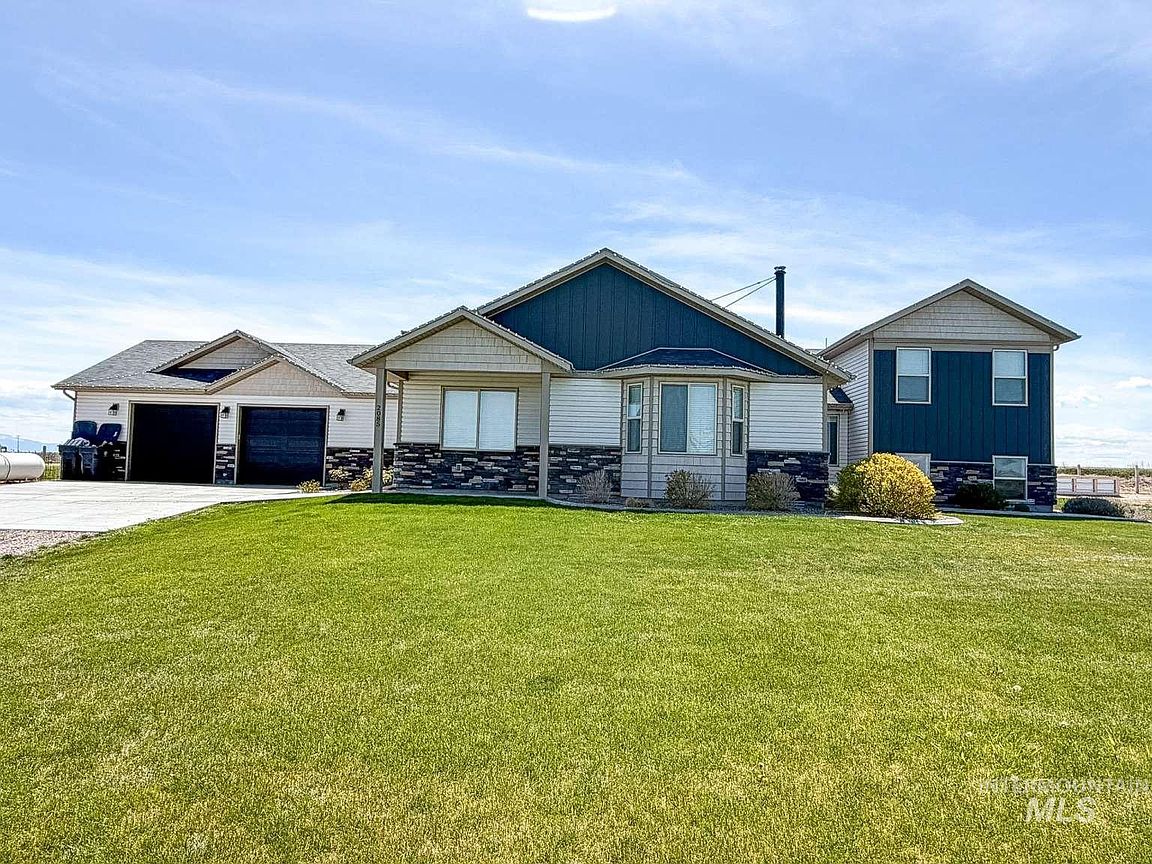
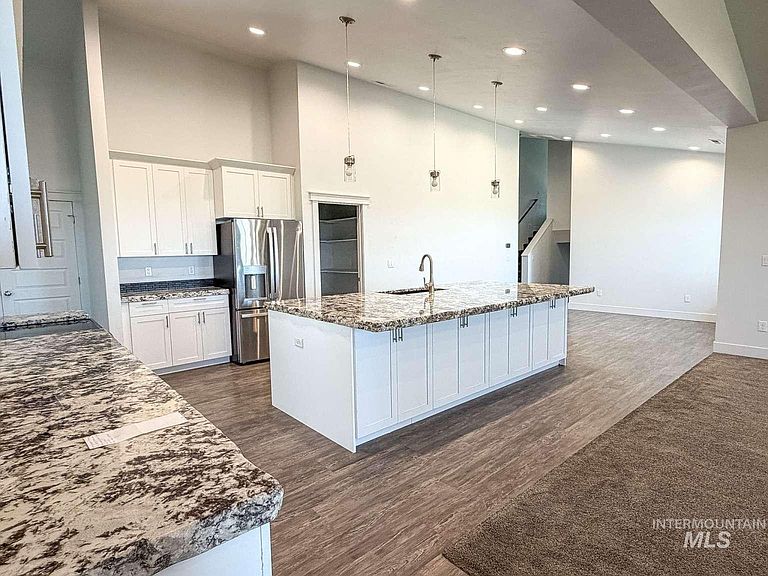
Discover the perfect blend of modern comfort and rural Idaho living in this beautifully maintained home built in 2019. Situated on 2.99 scenic acres with breathtaking views of the surrounding countryside and the majestic South Hills, this spacious residence offers over 3,100 square feet of finished living space, including 5 bedrooms and 3 bathrooms. The heart of the home features a light-filled open floor plan with a modern kitchen equipped with stunning granite countertops and abundant cabinetry that flows seamlessly into the primary living areas. Cozy up during Idaho winters with the warmth of a wood-burning stove in the main living area, and enjoy year-round climate control with a brand-new heat pump and central air conditioning system installed in 2024. Fully set up for rural life, the acreage includes 2.44 water shares and irrigated alfalfa acreage, complemented by a fenced backyard space that provides a secure retreat for pets, gardening, and outdoor activities. This country gem offers endless possibilities for those seeking space to grow, room for animals, and a peaceful, picturesque home.
Getting Around
 Car-Dependent
 Very Limited Transit
 Somewhat Bikeable
Schools
Construction
Condition
- Year built: 2019
Materials
- Foundation: Crawl Space,Slab
- Roof: Composition
- Construction materials: Frame,Stone,Vinyl Siding
Type & Style
- Home type: SingleFamily
- Property subType: Single Family Residence
Interior
Appliances
- Appliances included: Gas Water Heater,Dishwasher,Disposal,Microwave,Oven/Range Freestanding,Refrigerator,Water Softener Owned
Basement
- Has basement: Yes
- Basement: Daylight
Bedroom2
- Level: Main
Bedroom3
- Level: Main
Bedroom4
- Level: Upper
Bedroom5
- Level: Lower
Bedrooms & Bathrooms
- Bedrooms: 5
- Bathrooms: 3
- Main level bathrooms: 2
- Main level bedrooms: 3
Family Room
- Level: Main
Features
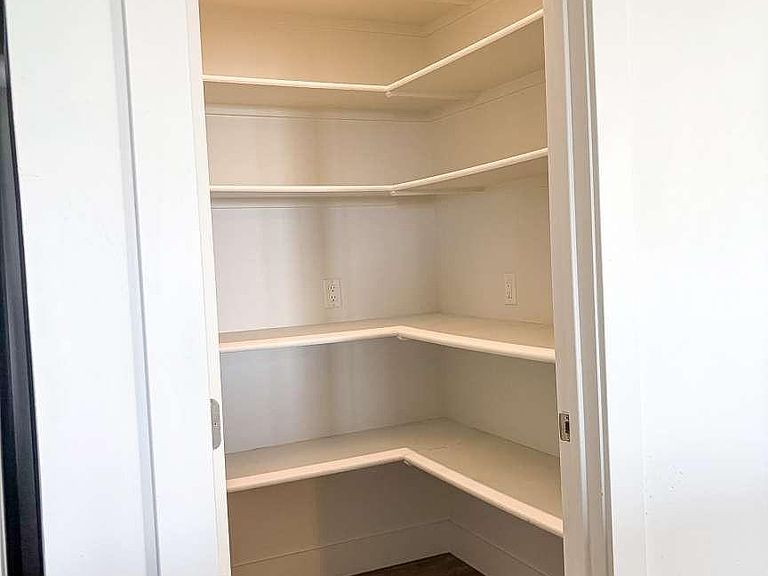
- Bath-Master,Bed-Master Main Level,Family Room,Double Vanity,Walk-In Closet(s),Pantry,Kitchen Island,Granite Counters,Number of Baths Main Level: 2,Number of Baths Upper Level: 1,Bonus Room Level: Down
- Flooring: Tile,Carpet
- Fireplace features: Wood Burning Stove
- Fireplace: Yes
- Finished area below ground: 576
- Finished area above ground: 2,562
Heating & Cooling
- Heating features: Heat Pump,Propane,Wood
- Cooling features: Central Air
Interior Area
- Total structure area: 3,138
- Total interior livable area: 3,138 sqft
Kitchen
- Level: Main
Master Bedroom
- Level: Main
Property
Details
- Parcel number: RP10S20E040140
Features
- Levels: Two
- Fencing: Fence/Livestock,Wire
- Has view: Yes
- Horses can be raised: Yes
Lot
- Lot size: 2.99 Acres
- Features: 1 - 4.99 AC,Garden,Horses,Irrigation Available,Views,Chickens,Auto Sprinkler System,Full Sprinkler System,Pressurized Irrigation Sprinkler System
- Lot size dimensions: 289 x 1076
Parking
- Total spaces: 2
- Parking features: Attached,RV Access/Parking
- Has garage: Yes
- Attached garage spaces: 2
- Covered spaces: 2