


404 Elk St NW, Warroad, MN, 56763
3beds
2baths
1,584sqft
$250,000
$158price/sqft
$1,844/moest. monthly cost
$73,760/yrincome needed
About This Home
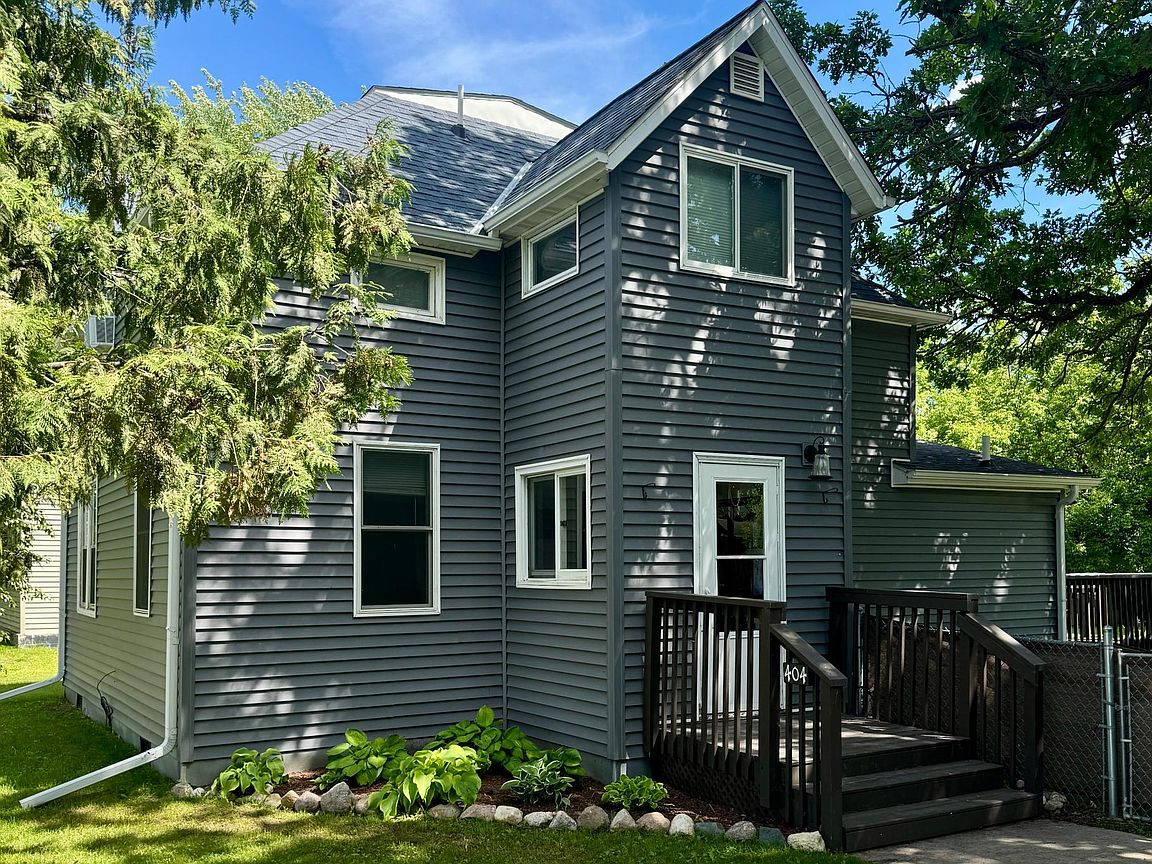
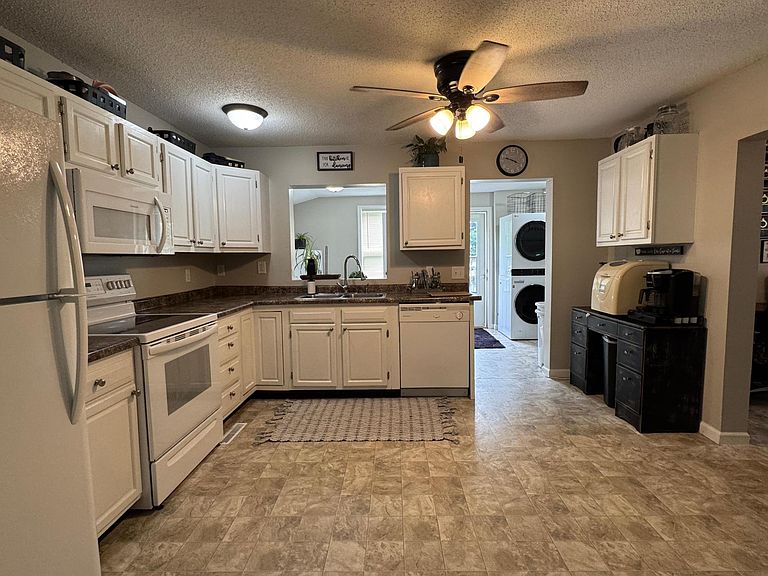
MOVE-IN READY AND WAITING FOR YOU! You will love this property's excellent location - close to the Warroad school, hockey rinks and sports complex. This 3 bedroom, 2 bath home has been extensively remodeled within the past few years...siding, roof, decks, gutters, kitchen, bathrooms, paint, flooring, mechanical systems - this place has received a great makeover! The backyard is fenced for your pets and there is a beautiful garden space. Sit on the large deck and enjoy your coffee! The detached garage has been spray foamed and sheeted on the ground level and also includes a staircase to the upper level deck and second story - bring your creativity and finish out this bonus space. Don't miss out on this wonderful home!
Getting Around
44
 Car-Dependent
0
 Very Limited Transit
40
 Somewhat Bikeable
Schools
6/10
5/10
Construction
Condition
- Year built: 1920
Materials
- Roof: Asphalt,Pitched
- Construction materials: Frame
Type & Style
- Home type: SingleFamily
- Property subType: Single Family
Interior
Appliances
- Appliances included: Dishwasher,Dryer,Electric Water Heater,Microwave,Range,Refrigerator,Washer,Water Softener Owned
- Laundry features: Laundry Room
Basement
- Has basement: Yes
- Basement: Block,Crawl Space,Drainage System,Partial,Sump Pump,Unfinished
Bathroom
- Level: Main
- Area: 40
- Dimensions: 5x8
Bathroom
- Level: Upper
- Area: 50
- Dimensions: 5x10
Bedroom
- Level: Upper
- Area: 140
- Dimensions: 10x14
Bedroom2
- Level: Upper
- Area: 104
- Dimensions: 8x13
Bedroom3
- Level: Upper
- Area: 70
- Dimensions: 7x10
Bedrooms & Bathrooms
- Bedrooms: 3
- Bathrooms: 2
- Full bathrooms: 2
Dining Room
- Level: Main
- Area: 99
- Dimensions: 9x11
Features
- Finished area below ground: 0
- Finished area above ground: 1,584
Heating & Cooling
- Heating features: Baseboard,Forced Air
- Cooling features: Window Unit(s)
Interior Area
- Total structure area: 1,672
- Total interior livable area: 1,584 sqft
Kitchen
- Level: Main
- Area: 143
- Dimensions: 11x13
Laundry
- Level: Main
- Area: 144
- Dimensions: 8x18
Living Room
- Level: Main
- Area: 182
- Dimensions: 13x14
Office
- Level: Main
- Area: 90
- Dimensions: 9x10
Office
- Level: Upper
- Area: 42
- Dimensions: 6x7
Porch
- Level: Main
- Area: 35
- Dimensions: 5x7
Property
Accessibility
- Accessibility features: None
Details
- Parcel number: 560136300
- Zoning description: Residential-Single Family
- Foundation area: 888
Features
- Levels: Two
- Stories: 2
- Pool features: None
- Patio & porch: Deck
- Fencing: Chain Link,Partial
Lot
- Lot size: 0.32 Acres
- Features: Tree Coverage - Medium
- Lot size dimensions: 100 x 140
Parking
- Total spaces: 1
- Parking features: Detached Garage,Concrete,Garage Door Opener,Insulated Garage,Storage
- Has garage: Yes
- Attached garage spaces: 1
- Covered spaces: 1
- Has uncovered spaces: Yes