



1200 N Shore Rd, Gwinn, MI, 49841
About This Home
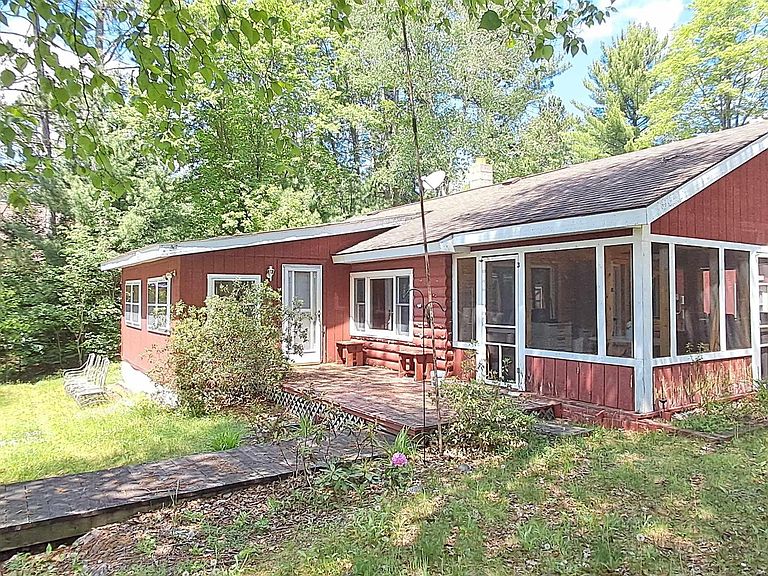
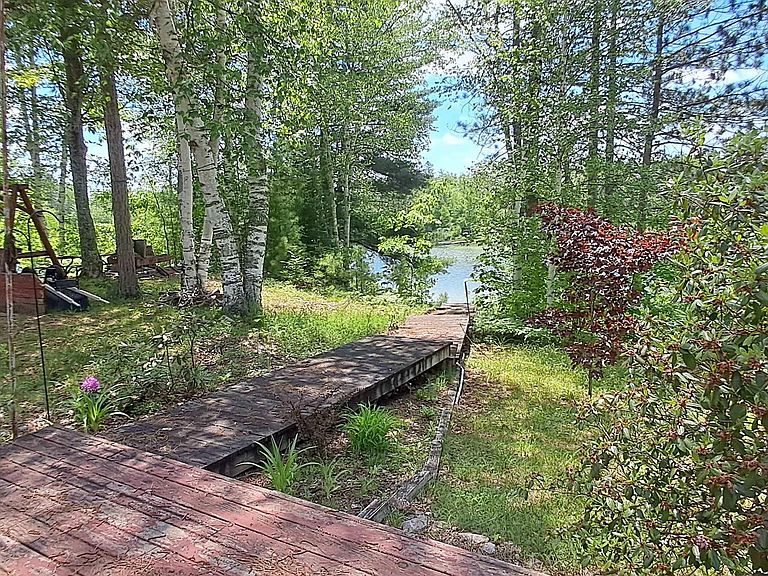
Charming Lakefront Cottage in Michigan's Upper Peninsula! Escape to peaceful Charley Lake and enjoy all the beauty of U.P. lake living. This inviting fully furnished cottage offers convenient main-floor living with abundant natural light, a spacious living room, two bedrooms, a kitchen, dining area, and a generous 21' x 12' screened porch—perfect for relaxing or entertaining. The sunroom is sure to become your favorite space, featuring beautiful views of the crystal-clear waters of Charley Lake. Currently used by the seller as a third bedroom, it offers flexible living space to suit your needs. Outside, you'll find a separate ¾ bath with a traditional sauna, with an attached woodshed for added convenience. Additional outbuildings include three storage sheds and an outhouse. Spend your evenings on the bench swing overlooking the lake, soaking in the peaceful surroundings. Bring your kayak, fishing poles, horseshoes, and s'mores supplies, and start making unforgettable memories at your own Upper Peninsula lake retreat. Whether you're looking for a seasonal getaway or a place to unwind, this charming cottage is ready to welcome you. Call for your Private Showing Today!
Getting Around
 Car-Dependent
 Very Limited Transit
 Somewhat Bikeable
Schools
Construction
Condition
- Year built: 1957
Materials
- Construction materials: Log
Type & Style
- Home type: SingleFamily
- Architectural style: Ranch
- Property subType: Single Family Residence
Interior
Appliances
- Appliances included: Microwave,Range/Oven,Refrigerator,Electric Water Heater
Basement
- Basement: None,Crawl Space
Bedroom1
- Level: Main
- Area: 99
Bedroom2
- Level: Main
- Area: 99
Bedrooms & Bathrooms
- Bedrooms: 2
- Bathrooms: 1
- 1/2 bathrooms: 1
- Main level bedrooms: 2
Dining Room
- Level: Main
- Area: 132
Features
- Spa/Sauna
- Finished area below ground: 0
- Finished area above ground: 1,015
Heating & Cooling
- Heating features: Electric,Wood
- Cooling features: Ceiling Fan(s)
Interior Area
- Total structure area: 1,015
- Total interior livable area: 1,015 sqft
Kitchen
- Level: Main
- Area: 121
Living Room
- Level: Main
- Area: 216
Property
Details
- Parcel number: 521602501200
- Zoning description: Residential
- Special condition: Private,Standard
Features
- Levels: One
- Stories: 1
- Patio & porch: Deck,Patio
- Exterior features: Lawn Sprinkler
- Has view: Yes
- View description: Water,Lake
- Has water view: Yes
- Water view: Water,Lake
- On waterfront: Yes
- Waterfront features: Dock/Pier Facility,Lake Front,Waterfront,Interior Lake
- Waterbody name: Charley Lake
- Frontage length: 115
Lot
- Lot size: 1.09 Acres
- Features: Rural,Rolling/Hilly,Sloped
- Lot size dimensions: 115 x 432 x 100 x 491
Parking
- Total spaces: 3
- Parking features: 3 or More Spaces