


856 Arabian Cir #5498, Marysville, OH, 43040
About This Home
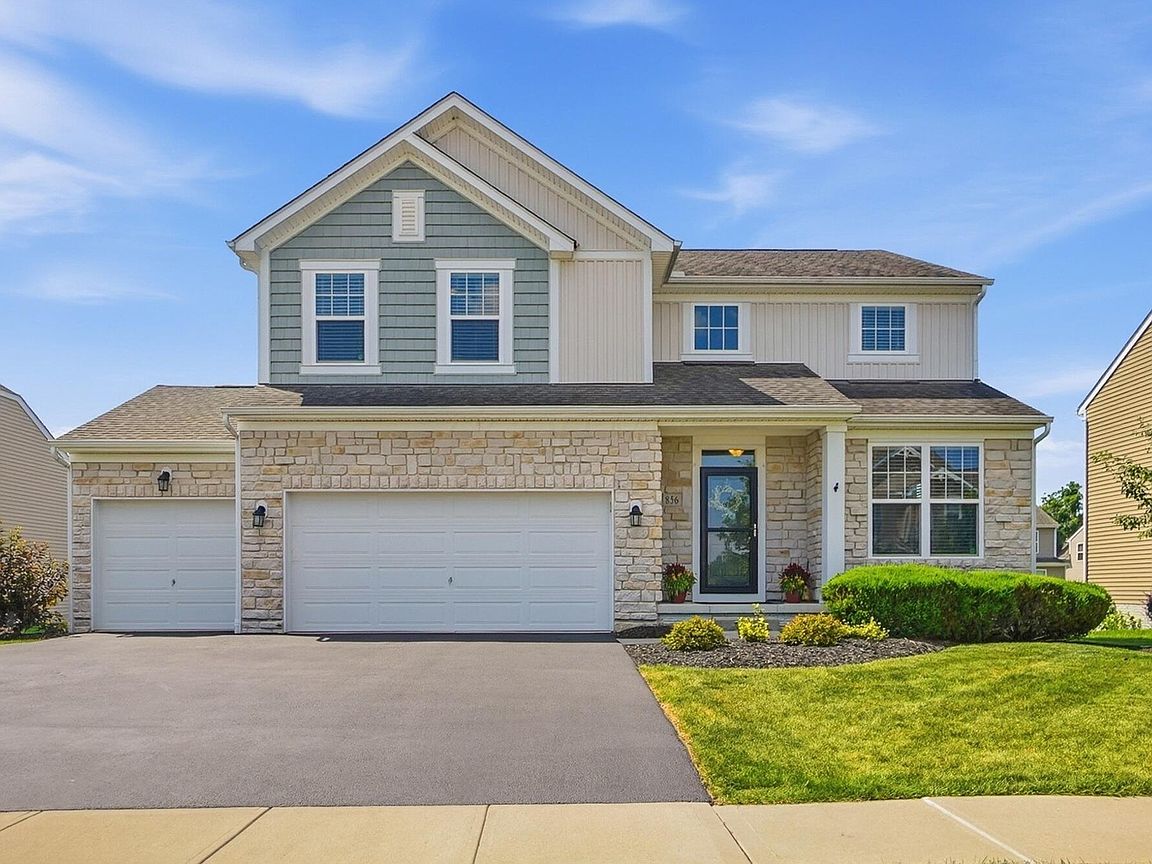
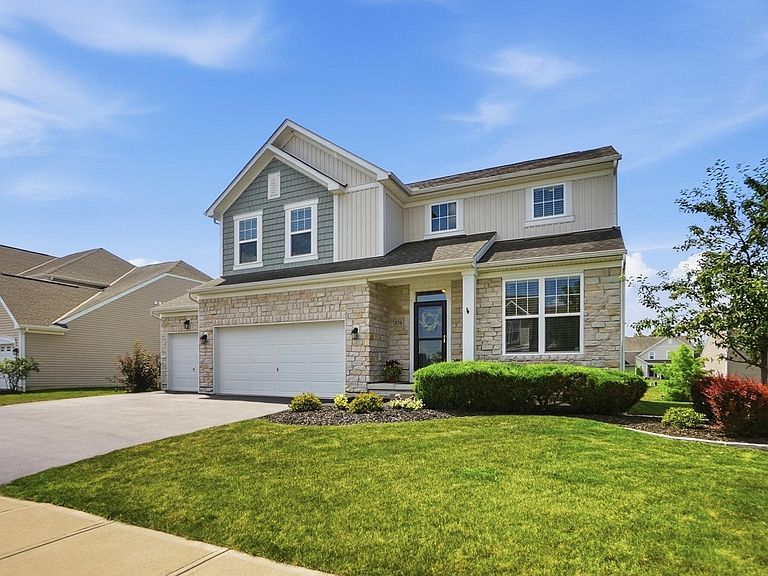
A THRILL IN THE 'VILLE!! Welcome home to this beautifully maintained 4-bedroom, 2,300+ square foot home where comfort, style, and convenience come together effortlessly. Walk inside and to an open-concept layout designed for both everyday living and effortless entertaining. The heart of the home is the spacious kitchen, featuring granite countertops, stainless steel appliances, abundant cabinetry, and a seamless flow into the sun-filled great room creating the perfect gathering space for family and friends. A convenient first-floor laundry room adds everyday functionality. Upstairs, you'll find four great sized bedrooms, each offering neutral décor and move-in-ready appeal, making it easy to personalize and feel right at home from day one. Step outside to enjoy summer evenings on the patio, or take advantage of the three-car garage, providing exceptional storage and room for hobbies, vehicles, or outdoor gear. Perfectly situated within the neighborhood, you'll love being just a short stroll to the community fishing pond, scenic walking and biking trails, neighborhood pool, and two nearby schools. Plus, with shopping, dining, and highway access just minutes away, you'll enjoy the ideal balance of peaceful neighborhood living and everyday convenience. Beautifully cared for, thoughtfully designed, and perfectly located, this home truly checks every box!!
Getting Around
 Car-Dependent
 Very Limited Transit
 Somewhat Bikeable
Schools
Construction
Condition
- Year built: 2015
Type & Style
- Home type: SingleFamily
- Architectural style: Craftsman
- Property subType: Single Family Residence
Interior
Appliances
- Appliances included: Dishwasher,Gas Range,Microwave,Refrigerator
Basement
- Has basement: Yes
- Basement: Full
Bedrooms & Bathrooms
- Bedrooms: 4
- Bathrooms: 3
- Full bathrooms: 2
- 1/2 bathrooms: 1
Features
- Flooring: Wood,Carpet,Ceramic/Porcelain
- Common walls with other units/homes: No Common Walls
Heating & Cooling
- Heating features: Forced Air
- Cooling features: Central Air
Interior Area
- Total structure area: 2,396
- Total interior livable area: 2,462 sqft
Property
Details
- Parcel number: 2900250034190
Features
- Levels: Two
- Patio & porch: Patio
Lot
- Lot size: 9,583 sqft
Parking
- Total spaces: 3
- Parking features: Garage Door Opener,Attached
- Has garage: Yes
- Attached garage spaces: 3
- Covered spaces: 3