


7 Liberty Dr, Attleboro, MA, 02703
About This Home
Welcome to sought-after Liberty Estates, a friendly 55+ community in Attleboro offering affordable, low-maintenance living with an unbeatable location. This well-maintained home has been thoughtfully updated by its current owner with a renovated kitchen and bath, updated flooring, new washer and dryer, and two air conditioning units, making it truly move-in ready. The rubber roof, furnace, and water heater have been replaced over the years and continue to provide comfortable everyday living. Enjoy generous yard space, a two-car driveway, and the peace of mind that comes with a reasonable monthly HOA fee covering water, sewer, septic, property taxes, trash collection, and road maintenance. Whether you're looking to downsize, simplify your lifestyle, or enjoy more predictable monthly expenses, this home offers a wonderful opportunity to do just that. Conveniently located just minutes from Route 95 with easy access to Boston, Providence, Worcester, and Cape Cod, you'll enjoy the perfect
Getting Around
 Car-Dependent
 Some Transit
 Somewhat Bikeable
Schools
Construction
Condition
- Year built: 1969
Materials
- Foundation: Other
- Roof: Rubber
- Construction materials: Modular
Type & Style
- Home type: MobileManufactured
- Property subType: Mobile Home
Interior
Appliances
- Appliances included: Range,Refrigerator,Washer,Dryer
- Laundry features: First Floor,Electric Dryer Hookup,Washer Hookup
Bathroom1
- Level: First
Bedroom2
- Level: First
Bedrooms & Bathrooms
- Bedrooms: 2
- Bathrooms: 1
- Full bathrooms: 1
Dining Room
- Level: First
Features
- Internet Available - Broadband
- Door features: Storm Door(s)
- Window features: Insulated Windows
- Flooring: Carpet,Laminate
- Finished area below ground: 0
- Finished area above ground: 720
Heating & Cooling
- Heating features: Forced Air,Natural Gas
- Cooling features: Window Unit(s)
Interior Area
- Total structure area: 720
- Total interior livable area: 720 sqft
Kitchen
- Level: First
Living Room
- Level: First
Master Bedroom
- Level: First
Property
Details
- Zoning: MobileHome
Features
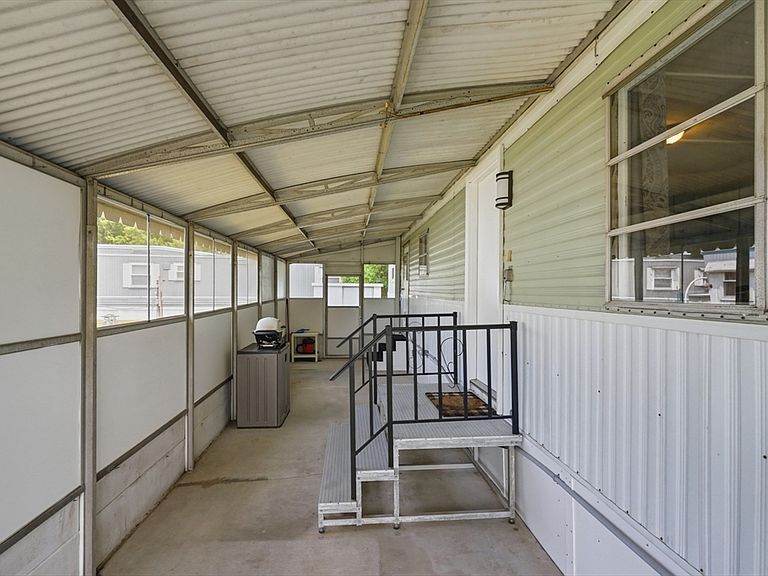
- Patio & porch: Screened
- Exterior features: Porch - Screened,Storage
Lot
- Features: Cleared,Level
Parking
- Total spaces: 2
- Parking features: Paved Drive,Off Street,Paved
- Has uncovered spaces: Yes
- Uncovered spaces: 2