



310 6th St. #A, Fairview, NJ, 07022
About This Home
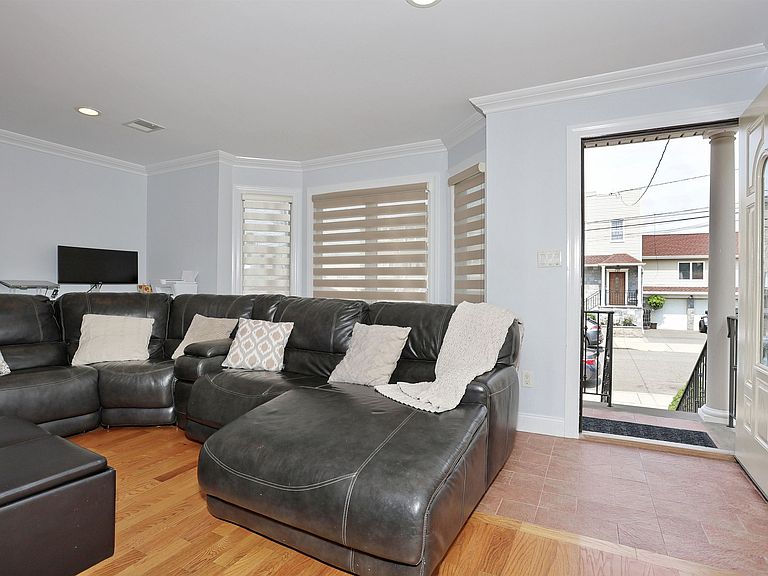
Great Location ,Immaculate Condition, Don't miss this incredible opportunity to own a beautifully maintained, move in ready townhome built in 2017, offering the perfect blend of modern style ,spacious living and an unbeatable location. From the moment you enter ,you'll appreciate the impeccable condition and thoughtful design .The main level features a bright-open concept floor plan with gleaming hardwood floors, a welcoming living room with a gas fireplace, a spacious dining area and a stunning eat in kitchen with granite countertops, top of the line stainless steel appliances a generous walk in pantry and sliding doors leading to the private terrace .A convenient Powder room complete this level. Upstairs ,the spacious Master bedroom offers ensuite bath with jacuzzi and separate glass enclosed shower, and ample closet space two additional generously sized Bedrooms and a beautifully appointed full modern bath, a second floor laundry area provide comfort and convenience for every day living . The finished ground level with separate entrance great for entertaining expands your living space with a spacious family room, a full modern bathroom, and easy access to the private backyard .Additional highlights include an Attached two car garage plus a private driveway for extra off street parking. No Association fee .Hardwood floors throughout, Central Vacuum, baseboard heating ,Recessed lighting, Gas Heat, Central Air, Lots of upgrades Great location quiet residential street, very convenient to schools, parks, Restaurants, shopping, public transportation and major highways 20 min to midtown Manhattan.
Getting Around
 Very Walkable
 Very Limited Transit
 Somewhat Bikeable
Schools
Construction
Materials
- Construction materials: Aluminum Siding,Brick
Type & Style
- Home type: Condo
- Architectural style: Townhouse
- Property subType: Condominium
Interior
Appliances
- Appliances included: Dishwasher,Microwave,Refrigerator,Washer/Dryer,Gas Oven
- Laundry features: Common Area
Bedrooms & Bathrooms
- Bedrooms: 3
- Bathrooms: 4
- Full bathrooms: 3
- 1/2 bathrooms: 1
Features
- Terrace,Fireplace,3 Other Rooms
- Flooring: Hardwood
- Fireplace: Yes
Heating & Cooling
- Heating features: Baseboard,Natural Gas
- Cooling features: Central Air
Interior Area
- Total structure area: 2,040
- Total interior livable area: 2,040 sqft
Property
Details
- Other equipment: Intercom
- Exclusions: furniture.
Lot
- Features: Private Backyard
Parking
- Parking features: 2 Cars,Attached,Covered,Garage,See Remarks
- Has garage: Yes