
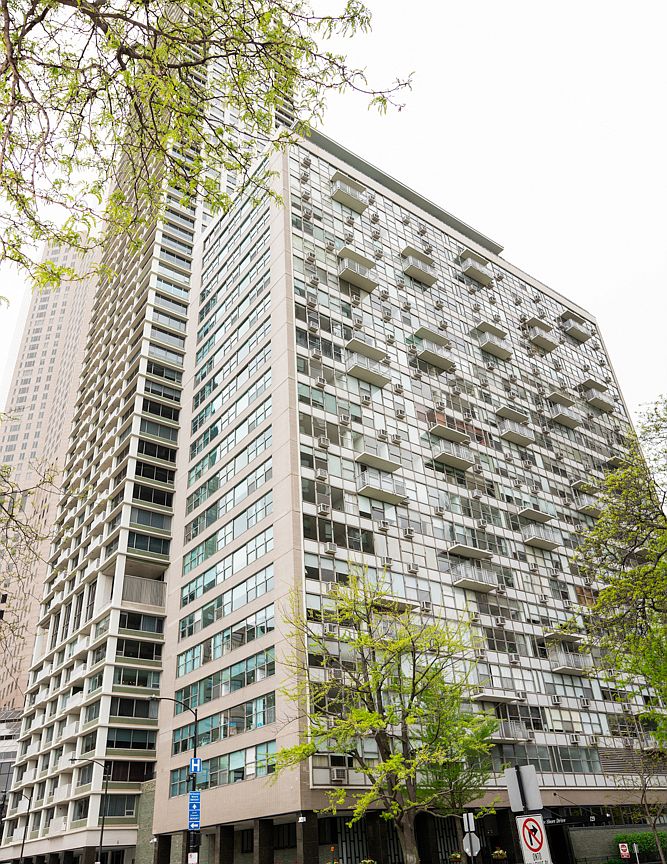


1000 N Lake Shore Dr APT 809, Chicago, IL, 60611
2beds
2baths
1,200sqft
$419,000
$349price/sqft
$2,996/moest. monthly cost
$119,840/yrincome needed
About This Home
Getting Around
99
 Walker's Paradise
90
 Rider's Paradise
82
 Very Bikeable
Schools
4/10
7/10
Construction
Condition
- Year built: 1953
Materials
- Construction materials: Brick,Concrete
Type & Style
- Home type: Condo
- Property subType: Condominium,Single Family Residence
Interior
Appliances
- Appliances included: Range,Microwave,Dishwasher,Refrigerator,Stainless Steel Appliance(s)
Basement
- Basement: None
Bedroom2
- Features: Flooring (Hardwood),Window Treatments (Blinds)
- Level: Main
- Area: 169
- Dimensions: 13X13
Bedrooms & Bathrooms
- Bedrooms: 2
- Bathrooms: 2
- Full bathrooms: 2
Dining Room
- Features: Flooring (Hardwood),Window Treatments (Blinds)
- Level: Main
- Area: 140
- Dimensions: 14X10
Features
- Flooring: Hardwood
- Common walls with other units/homes: End Unit
Foyer
- Features: Flooring (Hardwood)
- Level: Main
- Area: 48
- Dimensions: 12X4
Heating & Cooling
- Heating features: Radiant
- Cooling features: Wall Unit(s)
Interior Area
- Total structure area: 0
- Total interior livable area: 1,200 sqft
Kitchen
- Features: Kitchen (Galley),Flooring (Hardwood)
- Level: Main
- Area: 81
- Dimensions: 9X9
Living Room
- Features: Flooring (Hardwood),Window Treatments (Blinds)
- Level: Main
- Area: 240
- Dimensions: 16X15
Master Bedroom
- Features: Flooring (Hardwood),Window Treatments (Blinds),Bathroom (Full)
- Level: Main
- Area: 204
- Dimensions: 17X12
Property
Accessibility
- Accessibility features: No Disability Access
Details
- Parcel number: 17032040631056
- Special condition: None
Features
- Has view: Yes
- View description: Front of Property
- Has water view: Yes
- Water view: Front of Property
- On waterfront: Yes
Parking
- Total spaces: 1
- Parking features: Yes,Leased,Attached,Garage
- Has garage: Yes
- Attached garage spaces: 1
- Covered spaces: 1