



1830 S Calumet Ave #7G, Chicago, IL, 60616
About This Home
Welcome home to this spacious 3-bedroom, 2.5-bath end-unit townhome in the heart of the highly sought-after Prairie District-where charm meets vibrant city living. Freshly painted with brand-new bedroom carpeting, this light-filled residence is move-in ready while offering the perfect opportunity to add your own personal touches. As an end unit, you'll enjoy an abundance of natural light, enhanced privacy, and an open, airy feel throughout. The true showstopper is the private rooftop deck with views of Soldier Field-your front-row seat to fireworks, game-day excitement, and unforgettable summer evenings. A second private deck creates even more space for relaxing or entertaining, while the small garden area is ideal for flowers, fresh herbs, or seasonal plantings. Inside features generous living spaces, hardwood flooring throughout the main living areas, and an easy flow that's perfect for both everyday living and entertaining. Step outside and experience one of the South Loop's most desirable neighborhoods. The Prairie District offers picturesque tree-lined streets, neighborhood parks, and exceptional walkability to Grant Park, the Museum Campus, Soldier Field and Lake Michigan lakefront. Enjoy dining, shopping, entertainment and convenient public transportation, with downtown Chicago just a short distance away. Whether you're searching for more living space, an unbeatable location, or a home you can make uniquely your own, this exceptional end-unit townhome delivers the best of city living in one of Chicago's most coveted neighborhoods. This is an outstanding opportunity for buyers seeking value in the Prairie District.
Getting Around
 Very Walkable
 Excellent Transit
 Very Bikeable
Schools
Construction
Condition
- Year built: 2003
Materials
- Foundation: Concrete Perimeter
- Roof: Asphalt
- Construction materials: Brick
Type & Style
- Home type: Townhouse
- Property subType: Townhouse,Single Family Residence
Interior
Appliances
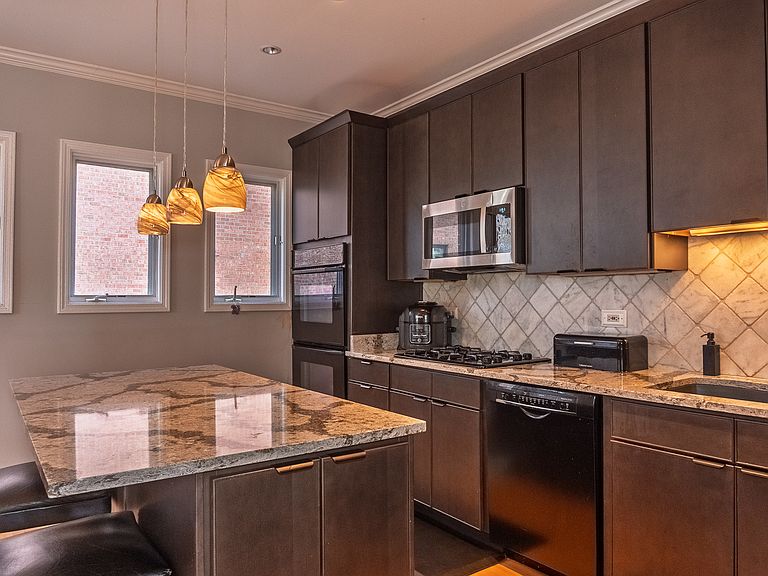
- Appliances included: Double Oven,Range,Microwave,Dishwasher,Refrigerator,Washer,Dryer,Disposal,Range Hood
- Laundry features: Washer Hookup
Basement
- Basement: None
Bedroom2
- Features: Flooring (Carpet),Window Treatments (Shades)
- Level: Third
- Area: 121
- Dimensions: 11X11
Bedroom3
- Features: Flooring (Carpet),Window Treatments (Shades)
- Level: Third
- Area: 110
- Dimensions: 11X10
Bedrooms & Bathrooms
- Bedrooms: 3
- Bathrooms: 3
- Full bathrooms: 2
- 1/2 bathrooms: 1
Den
- Features: Flooring (Hardwood)
- Level: Fourth
- Area: 168
- Dimensions: 12X14
Dining Room
- Features: Flooring (Hardwood)
- Level: Second
- Area: 270
- Dimensions: 15X18
Family Room
- Features: Flooring (Hardwood),Window Treatments (Plantation Shutters)
- Level: Main
- Area: 273
- Dimensions: 21X13
Features
- Storage,Granite Counters
- Window features: Screens,Window Treatments
- Flooring: Hardwood,Carpet
- Number of fireplaces: 1
- Fireplace features: Wood Burning,Living Room
- Fireplace: Yes
- Common walls with other units/homes: End Unit
Heating & Cooling
- Heating features: Natural Gas,Forced Air
- Cooling features: Central Air
Interior Area
- Total structure area: 0
- Total interior livable area: 2,263 sqft
Kitchen
- Features: Kitchen (Eating Area-Breakfast Bar,Island,Updated Kitchen),Flooring (Hardwood)
- Level: Second
- Area: 234
- Dimensions: 18X13
Living Room
- Features: Flooring (Hardwood)
- Level: Second
- Area: 616
- Dimensions: 22X28
Master Bedroom
- Features: Flooring (Carpet),Window Treatments (Shades),Bathroom (Full,Double Sink,Whirlpool & Sep Shwr)
- Level: Third
- Area: 252
- Dimensions: 21X12
Property
Accessibility
- Accessibility features: No Disability Access
Details
- Parcel number: 17223090550000
- Special condition: None
Features
- Patio & porch: Roof Deck,Deck
Lot
- Lot size: 1,705 sqft
- Features: Common Grounds
Parking
- Total spaces: 2
- Parking features: Garage Door Opener,Heated Garage,Yes,Garage Owned,Attached,Garage
- Has garage: Yes
- Attached garage spaces: 2
- Covered spaces: 2
- Has uncovered spaces: Yes