
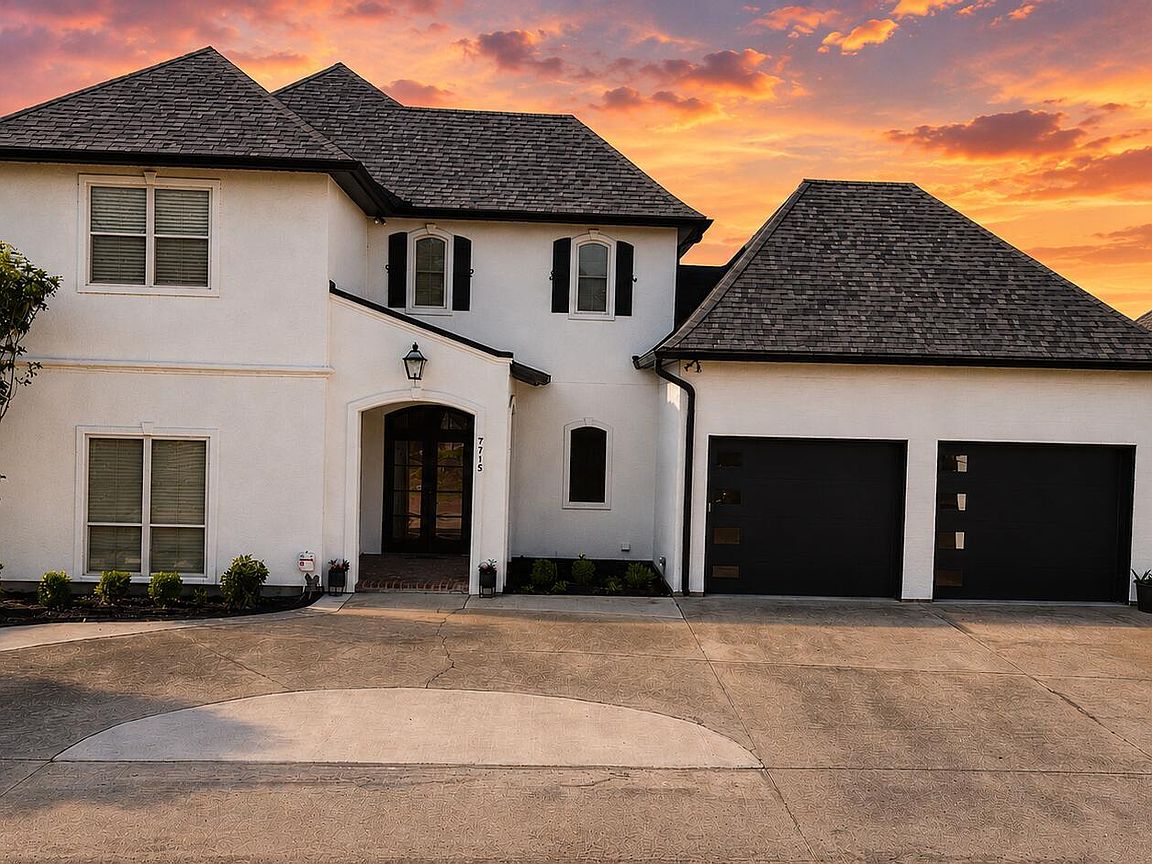

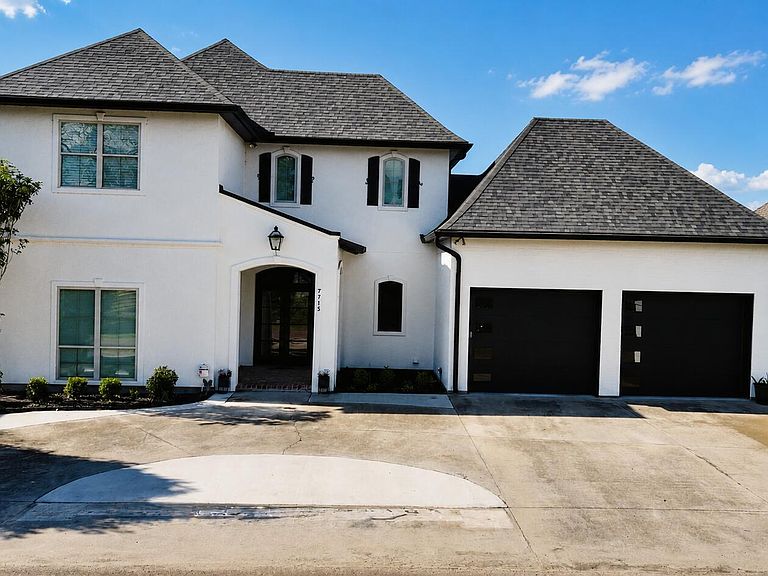


7715 Miller Ln, Ventress, LA, 70783
About This Home
Experience the best of waterfront living at this exceptional False River retreat. Offering 4 bedrooms, 3 bathrooms, and an open-concept design, this home blends luxury, comfort, and breathtaking views.Step inside to find extensive crown molding, abundant natural light, and spacious living areas designed for entertaining. The gourmet kitchen is a showstopper, featuring premium appliances, granite countertops, stainless steel work surfaces, and a large center island perfect for gathering with family and friends. A formal dining room highlighted by an elegant chandelier creates the perfect setting for memorable dinners.The living room and primary suite each feature a fireplace, providing warm and inviting spaces to relax. Upstairs, hardwood floors, a wet bar, and additional guest accommodations offer flexibility and comfort for family and visitors alike.The luxurious primary suite includes a spa-inspired bath with a massive walk-in shower, soaking tub, and generous space designed for relaxation. Step onto the balcony and enjoy picturesque views of False River while overlooking the resort-style backyard.Outside, the amenities continue with a stunning pool featuring elegant water fall features, multiple entertaining areas, and a private waterfront setup designed for making memories. The property includes approximately 65 feet of waterfront frontage, an oversized covered boat lift with automatic cover, two jet ski lifts, and an additional waterfront entertainment area.Additional features include foam insulation, tankless water heaters, a tandem garage, whole-house generator, and numerous custom upgrades throughout. Whether you're looking for a primary residence, weekend getaway, or luxury waterfront retreat, this incredible False River property delivers an unmatched lifestyle both on and off the water.
Getting Around
 Car-Dependent
 Very Limited Transit
 Somewhat Bikeable
Schools
Construction
Condition
- Property condition: Updated/Remodeled
- Year built: 2009
Materials
- Foundation: Post Tension
- Construction materials: Stucco,Wood Siding,Brick
Type & Style
- Home type: SingleFamily
- Architectural style: Mediterranean
- Property subType: Single Family Residence
Interior
Appliances
- Appliances included: Dishwasher,Disposal,Dryer,Microwave,Refrigerator,Washer,Gas Stove Con
- Laundry features: Electric Dryer Hookup,Washer Hookup
Bedrooms & Bathrooms
- Bedrooms: 4
- Bathrooms: 3
- Full bathrooms: 3
Features
- High Ceilings,Crown Molding,Double Vanity,Kitchen Island,Multi-Head Shower,Separate Shower,Walk-In Closet(s),Granite Counters,Solid Surface Counters
- Flooring: Concrete,Wood
- Number of fireplaces: 2
- Fireplace features: 2 Fireplaces
- Fireplace: Yes
Heating & Cooling
- Heating features: Central
- Cooling features: Multi Units,Central Air
Interior Area
- Total structure area: 4,180
- Total interior livable area: 2,597 sqft
Property
Details
- Parcel number: 00414799n
- Other equipment: Generator
Features
- Stories: 2
- Private pool: Yes
- Pool features: In Ground,Liner
- Patio & porch: Covered
- Exterior features: Balcony,Lighting
- Fencing: Other,Partial
- On waterfront: Yes
- Waterfront features: Dock/Mooring
Lot
- Lot size: 0.30 Acres
- Features: 0 to 0.5 Acres,Waterfront
- Lot size dimensions: 75 x 115
Parking
- Total spaces: 3
- Parking features: Garage
- Has garage: Yes
- Attached garage spaces: 3
- Covered spaces: 3