



7 Sunup, Irvine, CA, 92603
About This Home
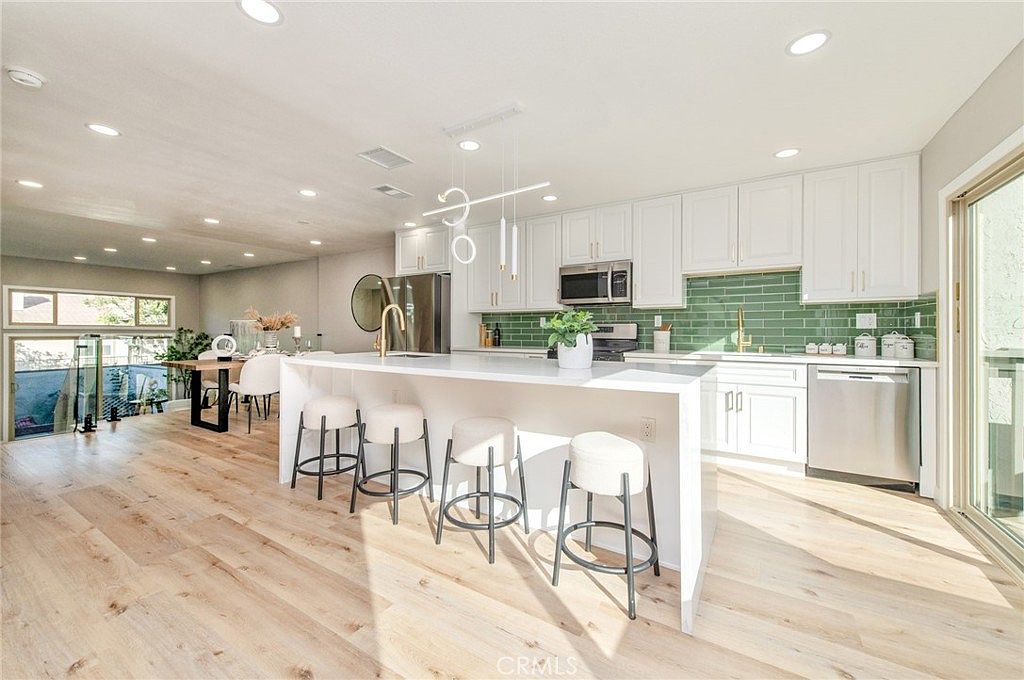
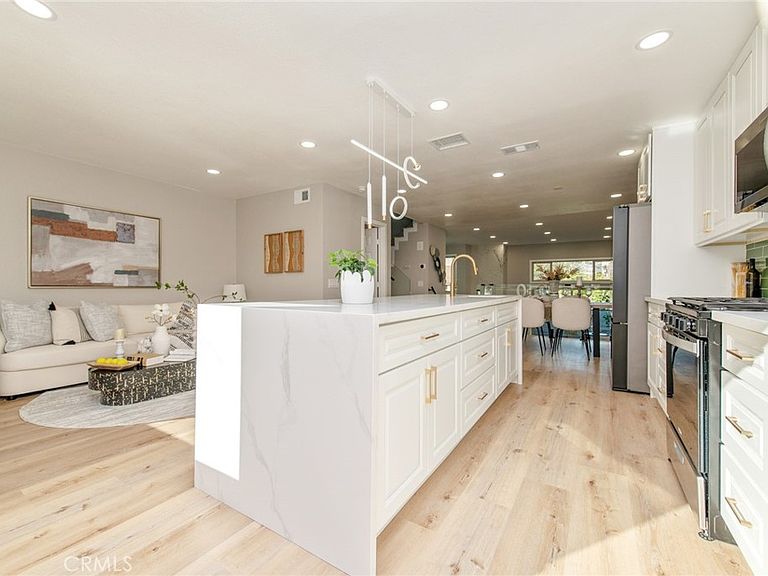
Located in the highly desirable Turtle Rock Meadows community, this beautifully renovated home offers modern elegance, thoughtful design, and exceptional functionality. The property has been fully renovated with city permits and professionally inspected, providing peace of mind for today’s discerning buyer. The open-concept floor plan features 3 bedrooms and 2.5 bathrooms, soaring high ceilings, and abundant natural light. The spacious primary suite is a true retreat, highlighted by a luxurious spa-style bathroom with stunning designer showers and modern LED mirrors. The home showcases high-end finishes throughout, including a designer open kitchen equipped with a gas stove, a striking modern fireplace, and sleek glass stair railings. Additional upgrades include new recessed LED lighting, brand-new luxury vinyl hardwood flooring, and brand-new dual-panel windows and sliding doors. A rare and highly desirable feature in comparable floor plans is the city-permitted upstairs laundry closet, designed to accommodate a stackable washer and dryer, eliminating the inconvenience of garage-based laundry commonly found in similar models. The formal living and dining rooms provide excellent spaces for entertaining. Brand-new appliances, including a refrigerator and gas range. Residents enjoy access to two community pools, with Turtle Rock Park nearby featuring tennis courts, a nature center, and scenic walking trails at Bommer Canyon. The home is situated within a top-rated school district and is conveniently close to University High School, Turtle Rock Elementary, Bonita Canyon Elementary, the University of California, Irvine, Concordia University, TVT Community Day School (Tarbut V’Torah), and Turtle Rock Preschool. The neighborhood is known for being quiet, safe, and beautifully maintained, offering an exceptional Irvine lifestyle
Getting Around
 Car-Dependent
 No Nearby Transit
 Bikeable
Schools
Construction
Condition
- Year built: 1982
Materials
- Roof: Tile
- Construction materials: Block,Drywall,Glass,Concrete,Shingle Siding,Stucco
Type & Style
- Home type: Townhouse
- Property subType: Townhouse
Interior
Appliances
- Appliances included: Convection Oven,Dishwasher,Gas Cooktop,Disposal,Gas Water Heater,Dryer,Washer
- Laundry features: Washer Hookup,Gas Dryer Hookup,In Garage,Stacked
Bathroom
- Features: Bathroom Exhaust Fan,Separate Shower,Walk-In Shower
Bedroom
- Features: Bedroom on Main Level
Bedrooms & Bathrooms
- Bedrooms: 3
- Bathrooms: 3
- Full bathrooms: 2
- 1/2 bathrooms: 1
Features
- Eat-in Kitchen,Granite Counters,High Ceilings,Recessed Lighting,Bedroom on Main Level
- Door features: French Doors
- Window features: Double Pane Windows
- Flooring: Vinyl
- Fireplace features: Living Room
- Fireplace: Yes
- Common walls with other units/homes: 2+ Common Walls
Heating & Cooling
- Heating features: Central
- Cooling features: Central Air
Interior Area
- Total interior livable area: 1,610 sqft
Kitchen
- Features: Granite Counters,Remodeled,Self-closing Cabinet Doors,Self-closing Drawers,Updated Kitchen
Property
Accessibility
- Accessibility features: Safe Emergency Egress from Home,Parking
Details
- Parcel number: 93942034
- Attached to another structure: Yes
- Special condition: Standard
Features
- Levels: Multi/Split
- Entry location: Front Door
- Pool features: In Ground,Association
- Patio & porch: Patio
- Exterior features: Lighting,Rain Gutters
- Has spa: Yes
- Spa features: Association,In Ground
- Fencing: Stucco Wall
- Has view: Yes
- View description: City Lights,Neighborhood
Lot
- Lot size: 2,000 sqft
- Features: 2-5 Units/Acre,Front Yard,Garden
Parking
- Total spaces: 2
- Parking features: Garage,Off Street,Garage Faces Rear
- Has garage: Yes
- Attached garage spaces: 2
- Covered spaces: 2
Climate Risk is Financial Risk
Every home has a financial story beyond the listing price. Below, you’ll see the climate risks that could affect this property — and in Bills & Affordability, how those risks may influence repairs, insurance, utilities, and long-term value.
Biggest Threats for This Home
- Earthquake

- Heat Wave

- Wildfire

How This Home’s Risks Compare
FEMA Declared Disasters in Orange County and California
Understanding the Costs
Financial advisors generally recommend spending no more than 30% of your gross household income on housing costs. In practice, many households stretch to 35% or beyond — especially in high-cost markets.
Estimated Costs Today
| Monthly | Annual | |
|---|---|---|
| Mortgage | $6,563 | $78,756 |
| Home Insurance * | $126 | $1,512 |
| Property Taxes | $692 | $8,304 |
| Electricity | $398 | $4,786 |
| Total | $7,779 | $93,348 |
Income You'd Need if You Spent...
California FAIR Plan Programs
How Costs Could Change Over Time
Climate risk is quickly impacting all of the major home ownership costs. Adjust the growth rates and percentage of income spent on housing below to see how your housing costs could change over the next 10 years — and what income you'd need to keep up.
Comparing Against the Market
Price Per Sq Ft
vs Other Active Listings
Avg $/sqft
vs Homes Sold Last Month
Median $/sqft
Current Market Trends
Median Price Per Square Foot
The median price per square foot of homes sold in this area each month. Compare this to this listing's price per square foot to gauge whether the home is priced in line with recent sales.
Historicals for This Listing
Zestimate History ($/sqft)
Price History
| Date | Event | Price |
|---|---|---|
| 2026-04-13 | Listed for sale | $1,488,000 |
| 2026-04-09 | Pending sale | $1,488,000 |
| 2026-04-04 | Price change | $1,488,000 |
| 2026-03-17 | Price change | $1,628,000 |
| 2026-02-26 | Price change | $1,668,000 |
| 2026-01-14 | Listed for sale | $1,698,000 |
| 2022-10-05 | Listing removed | -- |
| 2022-10-03 | Price change | $3,575 |
| 2022-09-29 | Listed for rent | $3,650 |
| 2018-05-15 | Listing removed | $679,900 |
| 2018-04-22 | Pending sale | $679,900 |
| 2018-04-09 | Price change | $679,900 |
| 2018-03-25 | Listed for sale | $739,999 |
| 2017-05-20 | Listing removed | $2,650 |
| 2017-05-15 | Price change | $2,650 |
| 2017-04-08 | Listed for rent | $2,695 |
 View on Zillow