


800 Main St, Glenwood, MO, 63541
About This Home
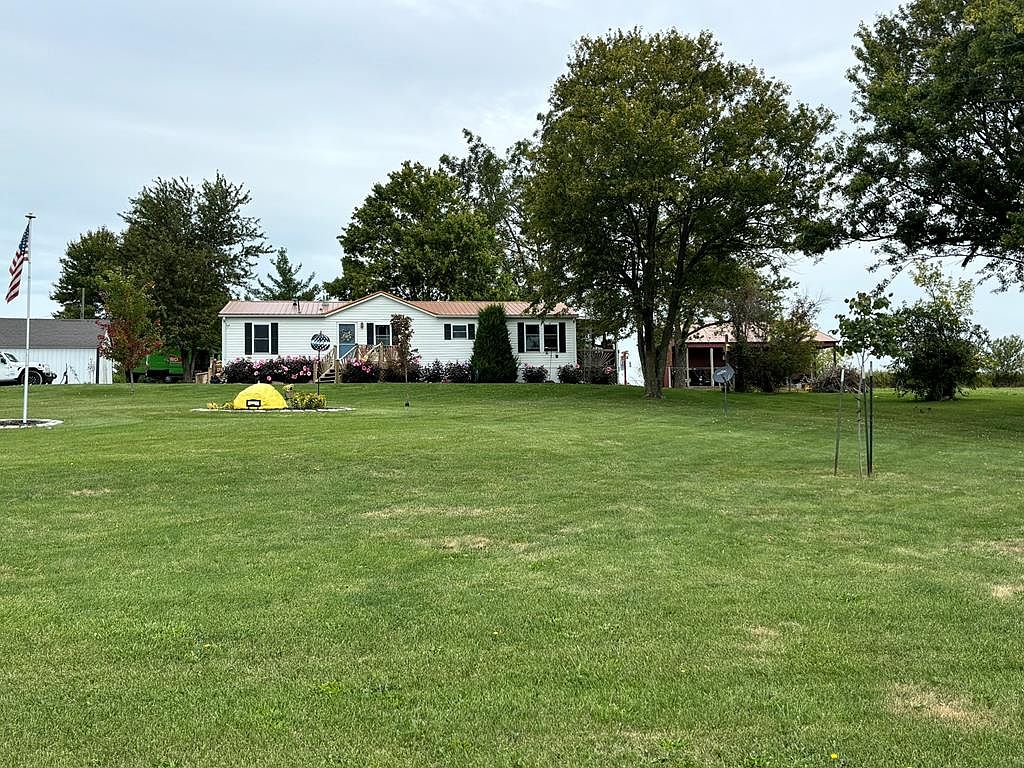
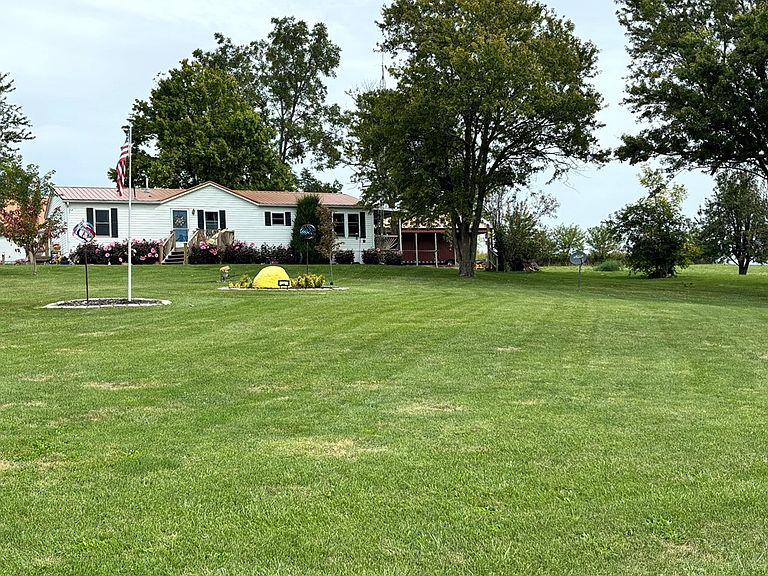
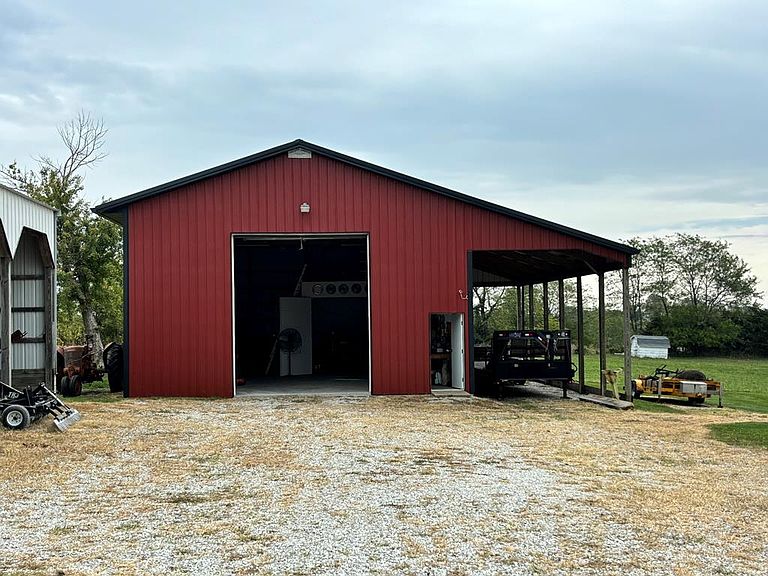
Great acreage on the outskirts of town with an easy commute to Kirksville. The well-maintained ranch is spacious with an open concept kitchen/dining/living space. Master with updated en suite including shower/vanity/fixtures. Newer flooring though out and new HVAC and a deck for relaxing with a 2 cardetached garage. There is an additional 2Bd/1Ba house on the property that can be used as a rental for extra income that is completely remodeled with a new windowair unit. A new pole barn with lean-to was just completed and is the perfect shop with a new paint booth. Other ag buildings offer additional space for storage. The houses and most buildings were recently replaced with metal roofs. There is a storm cellar installed. Nice yard with mature trees. Appliances are negotiable in the sale.
Getting Around
 Car-Dependent
 Very Limited Transit
 Somewhat Bikeable
Schools
Construction
Condition
- Year built: 1999
Materials
- Foundation: Slab
- Roof: Metal
- Construction materials: Vinyl Siding
Type & Style
- Home type: MobileManufactured
- Architectural style: Ranch
- Property subType: Single Family Residence,Manufactured Home
Interior
Appliances
- Appliances included: Other-See Remarks,Gas Water Heater
- Laundry features: Laundry Hookup: Main Level
Bathroom1
- Level: Main
Bathroom2
- Level: Main
Bedroom1
- Level: Main
Bedroom2
- Level: Main
Bedroom3
- Level: Main
Bedrooms & Bathrooms
- Bedrooms: 3
- Bathrooms: 2
- Full bathrooms: 2
Features
- Dry Wall
- Window features: Vinyl,Some Window Treatments
- Flooring: Laminate
- Fireplace features: None
- Finished area above ground: 1,378
Heating & Cooling
- Heating features: Forced Gas
- Cooling features: Central Air
Interior Area
- Total structure area: 1,378
- Total interior livable area: 1,378 sqft
Kitchen
- Level: Main
Living Room
- Level: Lower
Property
Features
- Patio & porch: Patio
- Exterior features: Other-See Remarks
- Fencing: None
Lot
- Lot size: 1.01 Acres
Parking
- Total spaces: 2
- Parking features: Two Car,Detached
- Has garage: Yes
- Attached garage spaces: 2
- Covered spaces: 2