


242 Cedar Rd, Richmond, OH, 43944
About This Home
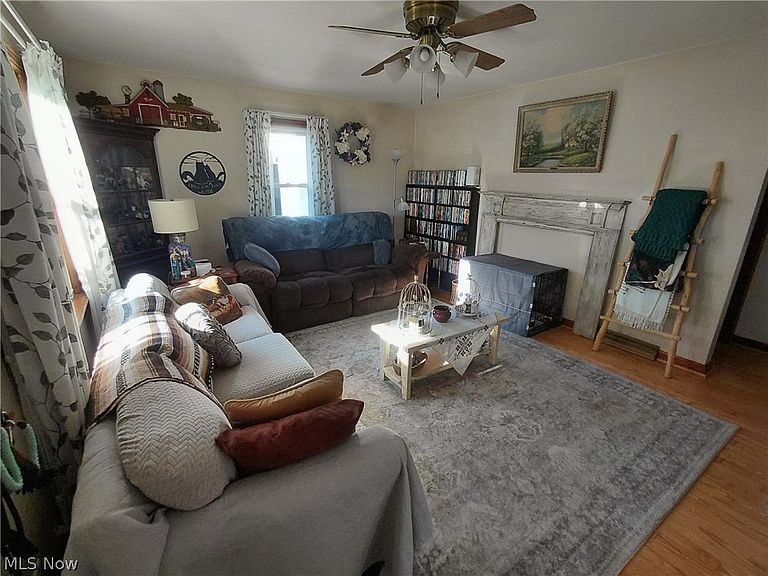
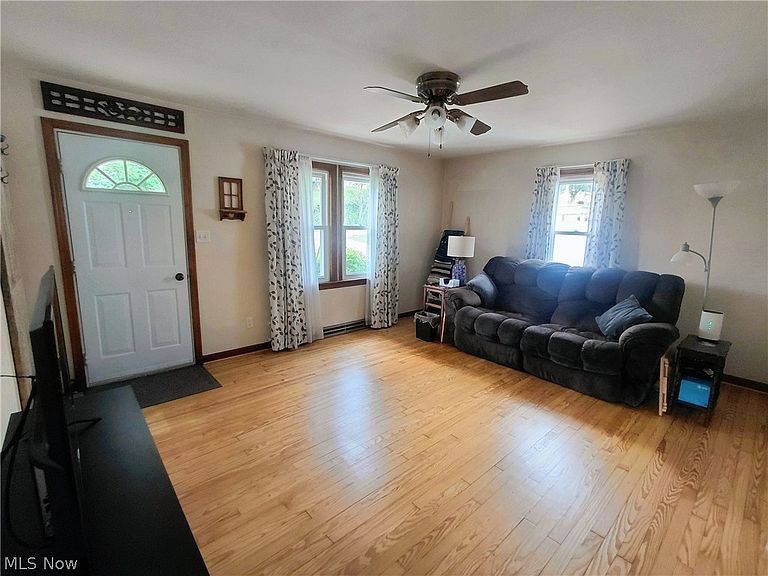
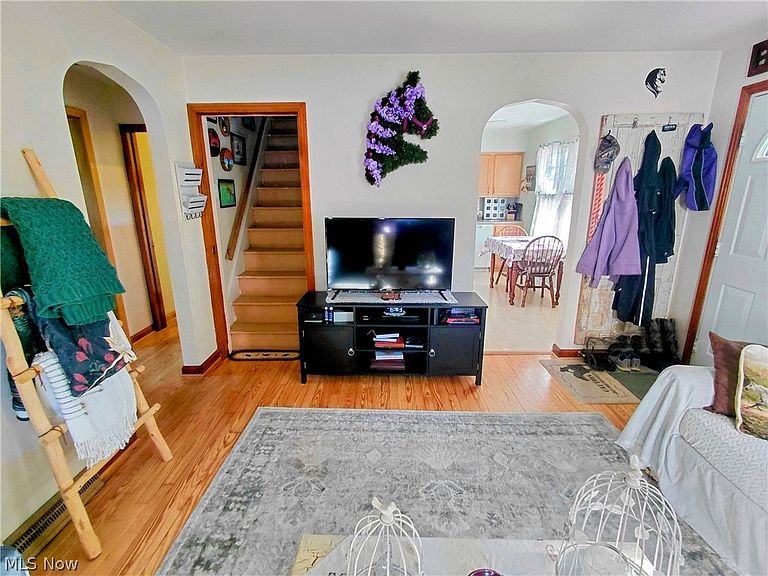
Welcome home to this charming 3-bedroom 1-bathroom home offering a blend of character with modern updates. Inside you will find a functional layout with comfortable living spaces. This home features inviting front and back porches, creating great spaces to relax and enjoy the surrounding setting. The rear porch/patio offers additional outdoor living and entertaining space perfect for enjoying warm-weather gatherings or a quiet evening outdoors, it also includes an added fire pit. Conveniently located with easy access to local amenities, this property presents an excellent opportunity for buyers seeking a home that has been remodeled and move-in-ready. Recent updates include bathroom, kitchen, upstairs living space, new electrical panel, septic (2017), roof (2016), appliances and more. Schedule a private showing today and see what all this home has to offer.
Getting Around
 Car-Dependent
 Very Limited Transit
 Somewhat Bikeable
Schools
Construction
Condition
- Year built: 1950
Materials
- Roof: Asphalt,Fiberglass
- Construction materials: Vinyl Siding
Type & Style
- Home type: SingleFamily
- Architectural style: Cape Cod
- Property subType: Single Family Residence
Interior
Appliances
- Appliances included: Dishwasher,Microwave,Range,Refrigerator
Basement
- Has basement: Yes
- Basement: Common Basement,Full,Concrete,Storage Space,Walk-Out Access
Bathroom
- Level: First
- Dimensions: 7 x 7
Bedroom
- Level: First
- Dimensions: 12 x 10
Bedroom
- Level: First
- Dimensions: 11 x 11
Bedroom
- Level: Second
- Dimensions: 14 x 8
Bedrooms & Bathrooms
- Bedrooms: 3
- Bathrooms: 1
- Full bathrooms: 1
- Main level bathrooms: 1
- Main level bedrooms: 2
Eat In Kitchen
- Level: First
- Dimensions: 13 x 10
Features
- Ceiling Fan(s),Eat-in Kitchen
- Finished area below ground: 0
- Finished area above ground: 900
Heating & Cooling
- Heating features: Forced Air,Gas
- Cooling features: Central Air
Interior Area
- Total structure area: 900
- Total interior livable area: 900 sqft
Living Room
- Level: First
- Dimensions: 16 x 13
Property
Details
- Parcel number: 2601664000
Features
- Levels: Two
- Stories: 2
- Patio & porch: Rear Porch,Covered,Front Porch,Patio,Porch
- Exterior features: Fire Pit,Garden
Lot
- Lot size: 0.49 Acres
Parking
- Total spaces: 1
- Parking features: Detached,Garage,Paved
- Has garage: Yes
- Attached garage spaces: 1
- Covered spaces: 1