


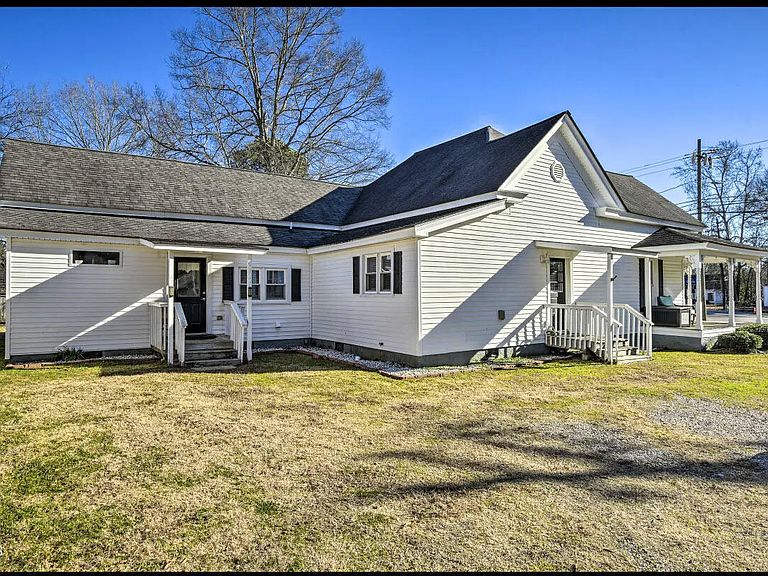
3169 Wendell Blvd, Wendell, NC, 27591
About This Home
Own a unique part of historic Downtown Wendell. This property fronts 3 separate roads: Wendell Blvd, Marshburn Rd, and Academy St. It has a separate utilities, meter, and mailboxes for each building. The first building is a 2000 sq ft fully renovated historic home, currently offered on VRBO as ''Cottage on the Boulevard''. With 5 years of successful rent roll on VRBO and Airbnb, this property brings in around 45k a year. It is currently zoned residential, but could be converted to commercial. The second building is zoned as a storage building that is 1632 sf. This building has also been fully renovated with 4 office/deck spaces, conference table, kitchen and eating area, a classroom that seats 20, and storage . The parking lot is behind this brick building so it does not restrict the parking of the rental house or guests which use the driveway on Academy St. These two buildings are only separated by 6-8 feet so they can not be divided or sold separately. They could easily be combined to create a 4000 sf building, or used as is. The brick building currently generates rental revenue, but could be used or rented out as a full time retail or office building. The property is not in the historic district, but benefits from a tax reduction from the age of the property. It is within walking distance of downtown Wendell and has high visibility due to its location on three of the main road interchanges. Showings will need to be arranged around guests as this is a very popular and successful VRBO rental. Seller financing possible.
Getting Around
 Car-Dependent
 Very Limited Transit
 Somewhat Bikeable
Schools
Construction
Condition
- Year built: 1915
Materials
- Foundation: Brick/Mortar,Concrete Perimeter,Permanent,Raised
- Roof: Shingle
- Construction materials: Brick,Vinyl Siding
Type & Style
- Home type: SingleFamily
- Architectural style: Cottage, Farmhouse, Ranch
- Property subType: Single Family Residence,Residential
Interior
Appliances
- Appliances included: Built-In Range,Dishwasher,Electric Range,Free-Standing Electric Range,Free-Standing Range,Free-Standing Refrigerator,Ice Maker,Induction Cooktop,Microwave,Oven,Refrigerator,Stainless Steel Appliance(s),Washer/Dryer,Water Heater
- Laundry features: In Hall
Bedrooms & Bathrooms
- Bedrooms: 3
- Bathrooms: 3
- Full bathrooms: 2
- 1/2 bathrooms: 1
Features
- Apartment/Suite,Bathtub/Shower Combination,Breakfast Bar,Ceiling Fan(s),Eat-in Kitchen,Granite Counters,Kitchen Island,Recessed Lighting,Smooth Ceilings,Stone Counters
- Window features: Insulated Windows
- Flooring: Ceramic Tile,Hardwood,Vinyl,Tile,Wood
- Fireplace features: None
- Fireplace: Yes
- Finished area below ground: 0
- Finished area above ground: 3,632
- Common walls with other units/homes: No Common Walls
Heating & Cooling
- Heating features: Forced Air,Gas Pack
- Cooling features: Central Air,Gas
Interior Area
- Total structure area: 3,632
- Total interior livable area: 3,632 sqft
Property
Details
- Parcel number: 1784516659
- Zoning: MIXED USE
- Special condition: Seller Licensed Real Estate Professional
Features
- Levels: One
- Stories: 1
- Patio & porch: Covered,Front Porch,Porch,Side Porch,Wrap Around
- Exterior features: Barbecue,Fenced Yard,Outdoor Grill,Private Yard,Rain Gutters,Smart Lock(s),Storage
- Fencing: Back Yard, Chain Link, Fenced, Wood
- Has view: Yes
- View description: Downtown
Lot
- Lot size: 0.45 Acres
- Features: Back Yard,City Lot,Corner Lot,Level
Parking
- Total spaces: 10
- Parking features: Additional Parking,Parking Lot
- Has uncovered spaces: Yes
- Uncovered spaces: 10