
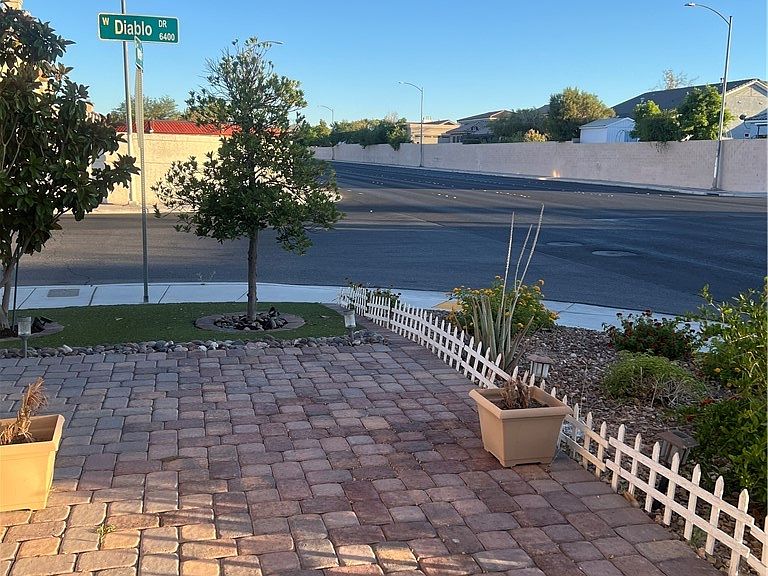
6490 W Diablo Dr, Las Vegas, NV, 89118
About This Home
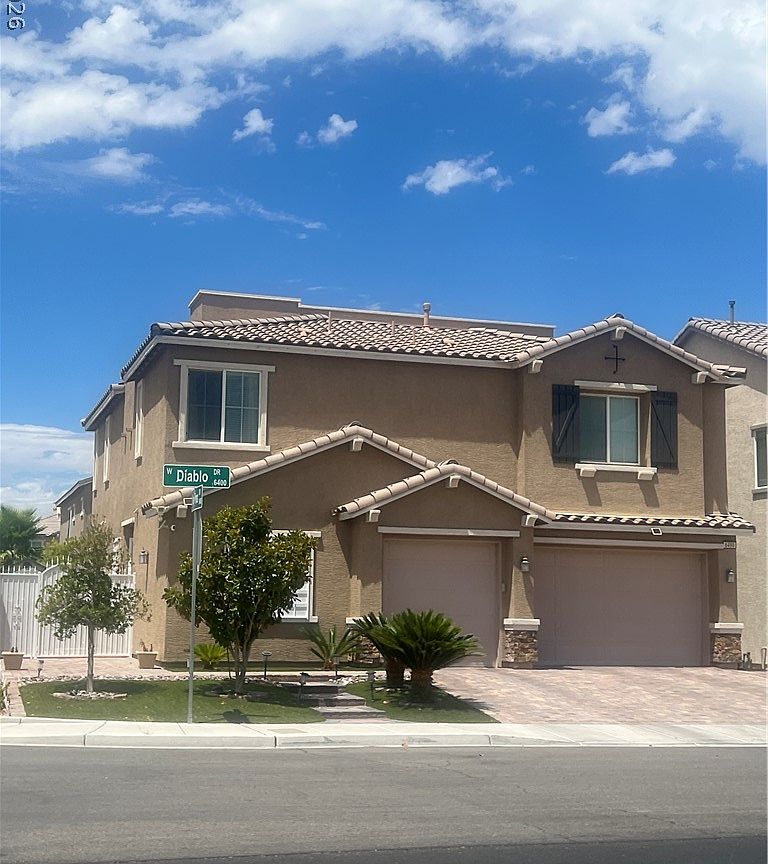
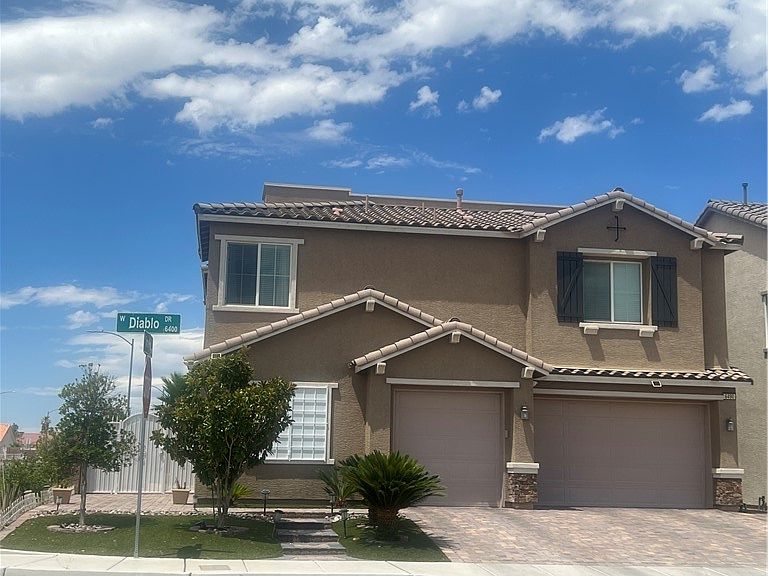
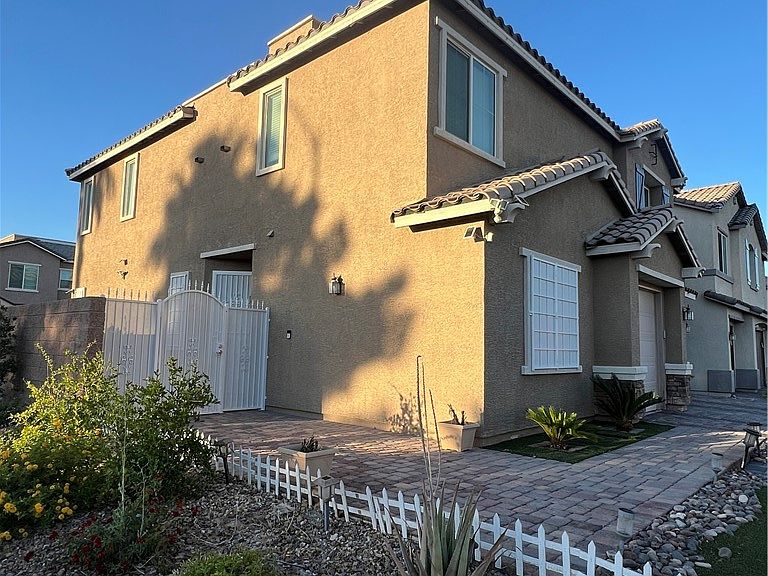
Step into this beautifully maintained 2-story home featuring 4 bedrooms, 3 baths, and a generous of living space. This property offers modern finishes, an open-concept layout, and a bright, welcoming atmosphere. The gourmet kitchen includes built-in oven, microwave, ample cabinetry, and a large island perfect for gatherings. Wide double sliding doors opens to the backyard. Upstairs features a spacious loft and well-appointed bedrooms, including a private primary suite with a large bath and walk-in closet. Enjoy low-maintenance living with a fully fenced backyard and a 3-car garage providing plenty of storage. Enjoy a rooftop deck perfect for relaxing, entreating, or taking in sunset views. Located in the desirable Torrey Pines & Diablo area, this home offers convenience, comfort, and flexibility. Close to shopping, dining, schools, and freeway access — a must-see!
Getting Around
 Car-Dependent
 Some Transit
 Somewhat Bikeable
Schools
Construction
Condition
- Property condition: Resale
- Year built: 2017
Materials
- Roof: Tile
Type & Style
- Home type: SingleFamily
- Architectural style: Two Story
- Property subType: Single Family Residence
Interior
Appliances
- Appliances included: Built-In Gas Oven,Dryer,Dishwasher,Disposal,Microwave,Refrigerator,Washer
- Laundry features: Gas Dryer Hookup,Upper Level
Bedroom2
- Dimensions: 12x13
Bedroom3
- Dimensions: 12x13
Bedrooms & Bathrooms
- Bedrooms: 4
- Bathrooms: 3
- Full bathrooms: 2
- 3/4 bathrooms: 1
Features
- Bedroom on Main Level,Window Treatments
- Window features: Blinds
- Flooring: Laminate,Tile
Heating & Cooling
- Heating features: Central,Gas
- Cooling features: Central Air,Electric
Interior Area
- Total structure area: 2,880
- Total interior livable area: 2,880 sqft
Master Bedroom
- Dimensions: 16x14
Property
Details
- Parcel number: 16326718004
- Zoning description: Single Family
- Horse amenities: None
Features
- Stories: 2
- Exterior features: Private Yard
- Fencing: Block,Back Yard
Lot
- Lot size: 6,098 sqft
- Features: Landscaped,< 1/4 Acre
Parking
- Total spaces: 3
- Parking features: Garage,Garage Door Opener,Private
- Has garage: Yes
- Attached garage spaces: 3
- Covered spaces: 3