

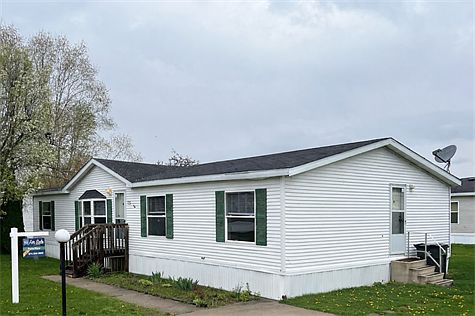


1736 Oriental Ave, Elkhart, IN, 46514
About This Home
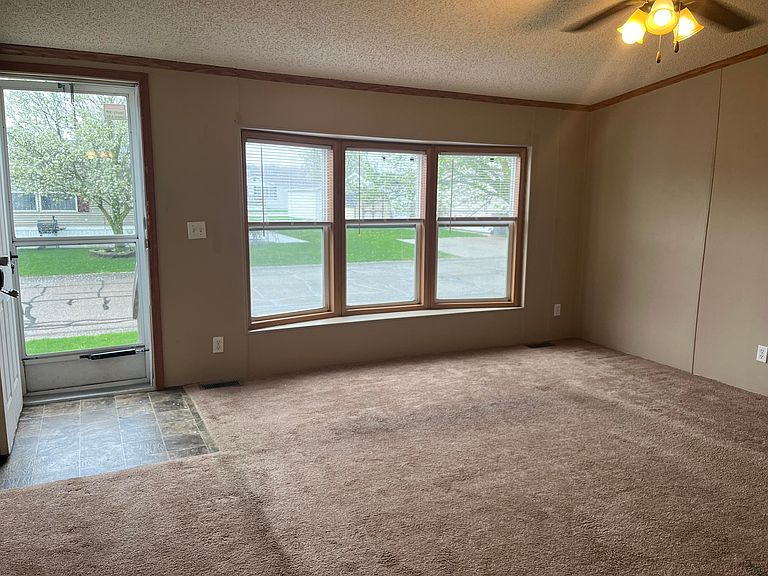
Step into a masterclass of space and comfort with this expansive approximately 1,600 sq/ft double-wide, where a massive double living room layout sets the stage for effortless entertaining. Centered by a cozy fireplace that anchors the home with warmth, the open-concept design flows seamlessly toward the back sliding doors, inviting natural light to flood every corner. Whether you're hosting a game day or a quiet movie night, this 1997 gem offers the scale and versatility rarely found in modern builds. The private quarters feature a smart 3-bed, 2-bath split plan, highlighted by a primary suite designed for pure relaxation. Escape to the ensuite "spa" featuring both a deep garden tub for soaking and a separate stand-in shower for those busy mornings. Combining generous square footage with high-end amenities, this home delivers the perfect blend of functionality and style. Don't just move—upgrade your lifestyle.
Getting Around
 Car-Dependent
 Very Limited Transit
 Somewhat Bikeable
Schools
Construction
Condition
- Property condition: New Construction
- New construction: Yes
- Year built: 1997
Materials
- Roof: Shake
- Construction materials: Vinyl Siding
Other
- Builder name: UMH Properties, Inc.
Type & Style
- Home type: MobileManufactured
- Property subType: Manufactured Home
Interior
Bedrooms & Bathrooms
- Bedrooms: 3
- Bathrooms: 2
- Full bathrooms: 2
Features
- Ceiling Fan(s),Walk-In Closet(s)
Heating & Cooling
- Heating features: Natural Gas
- Cooling features: Central Air,Ceiling Fan(s)
Interior Area
- Total interior livable area: 1,680 sqft