


308 S Ott St, Allentown, PA, 18104
3beds
3baths
3,426sqft
$519,995
$152price/sqft
$3,783/moest. monthly cost
$151,320/yrincome needed
About This Home
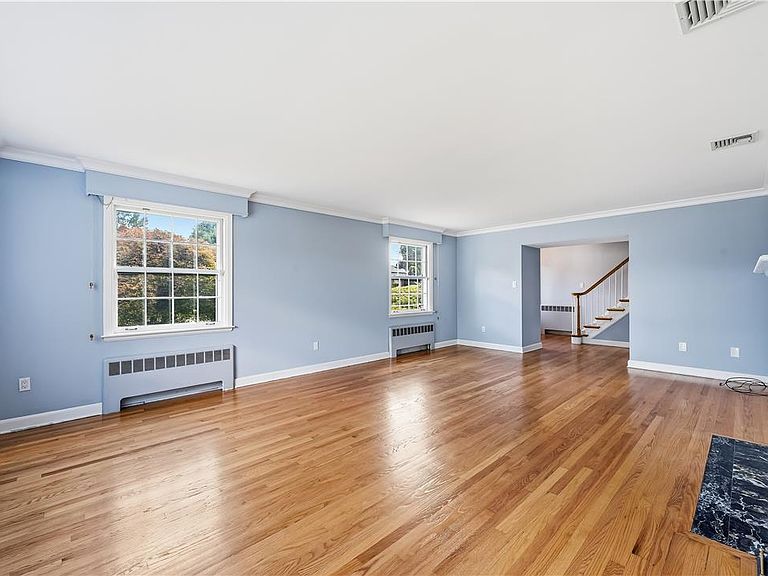
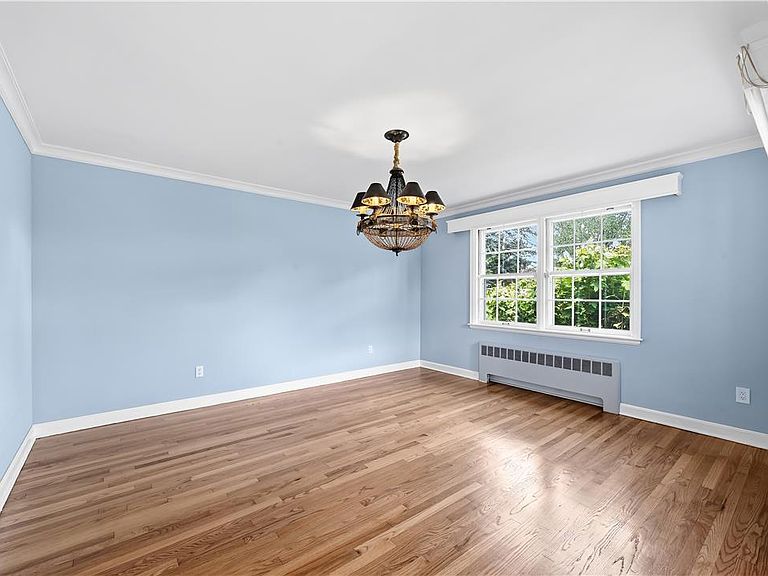
Welcome to this classic brick Colonial offering over 3,400 square feet of finished living space on a beautifully landscaped corner lot in West Hill Terrace. This home features 3 bedrooms, 2 full baths, 1 half bath, hardwood flooring, a large kitchen with a peninsula, a formal dining room, a spacious living room with a fireplace, and a partially finished basement with a fireplace providing additional flexible living space. An attached two-car garage, slate roof, and mature landscaping add to the home's appeal. Conveniently located near Cedar Crest Boulevard with access to shopping, dining, healthcare facilities, colleges and universities, Rose Garden Park, major commuter routes, and everyday conveniences.
Getting Around
31
 Car-Dependent
33
 Some Transit
49
 Somewhat Bikeable
Schools
4/10
2/10
2/10
Construction
Condition
- Year built: 1951
Materials
- Roof: Slate
- Construction materials: Brick
Type & Style
- Home type: SingleFamily
- Architectural style: Colonial
- Property subType: Single Family Residence
Interior
Appliances
- Appliances included: Dishwasher,Gas Cooktop,Gas Dryer,Gas Water Heater,Washer
- Laundry features: Gas Dryer Hookup
Basement
- Has basement: Yes
- Basement: Partially Finished
Bedroom
- Level: First
- Dimensions: 16.00 x 14.00
Bedroom
- Level: Second
- Dimensions: 25.00 x 11.00
Bedrooms & Bathrooms
- Bedrooms: 3
- Bathrooms: 3
- Full bathrooms: 2
- 1/2 bathrooms: 1
Dining Room
- Level: First
- Dimensions: 15.00 x 13.00
Features
- Dining Area,Separate/Formal Dining Room,Eat-in Kitchen,Kitchen Island
- Flooring: Ceramic Tile,Hardwood,Luxury Vinyl,Luxury VinylPlank
- Fireplace features: Gas Log,Lower Level,Living Room
- Fireplace: Yes
- Finished area below ground: 690
- Finished area above ground: 2,736
Foyer
- Level: First
- Dimensions: 15.00 x 7.00
Half Bath
- Level: Basement
- Dimensions: 6.00 x 5.00
Heating & Cooling
- Heating features: Gas
- Cooling features: Central Air
Interior Area
- Total interior livable area: 3,426 sqft
Kitchen
- Level: First
- Dimensions: 18.00 x 13.00
Laundry
- Level: First
- Dimensions: 8.00 x 8.00
Living Room
- Level: First
- Dimensions: 23.00 x 15.00
Master Bedroom
- Level: Second
- Dimensions: 25.00 x 15.00
Other
- Level: First
- Dimensions: 9.00 x 7.00
Other
- Level: Second
- Dimensions: 8.00 x 7.00
Other
- Level: Basement
- Dimensions: 8.00 x 7.00
Other
- Level: Basement
- Dimensions: 34.00 x 12.00
Recreation
- Level: Basement
- Dimensions: 32.00 x 15.00
Property
Details
- Parcel number: 549604369033001
- Zoning: R-ML-MEDIUM LOW DENSITY R
- Special condition: None
Features
- Stories: 2
Lot
- Lot size: 0.34 Acres
Parking
- Total spaces: 2
- Parking features: Attached,Garage
- Has garage: Yes
- Attached garage spaces: 2
- Covered spaces: 2