


222 Park Place Ln Unit 1C, Kaiser, MO, 65047
About This Home
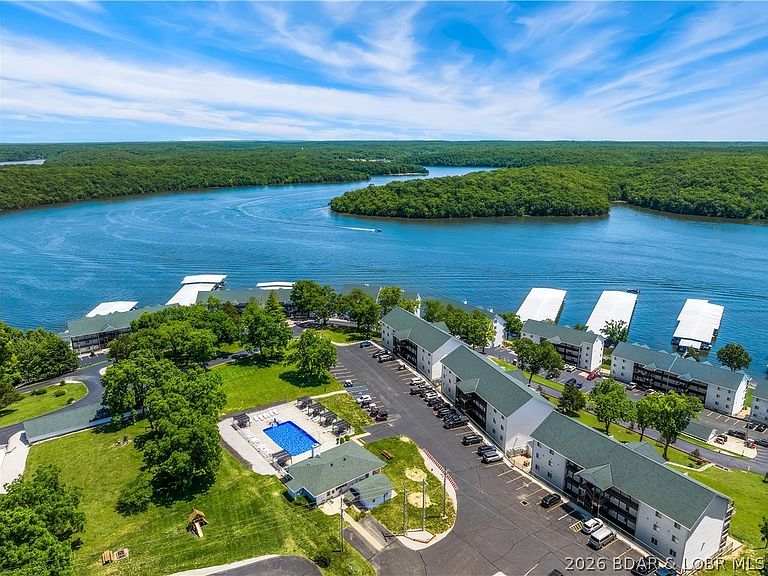
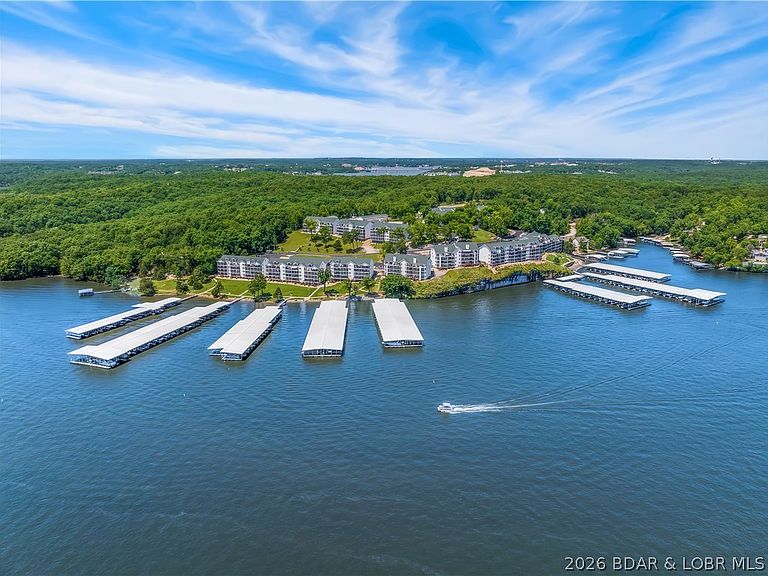
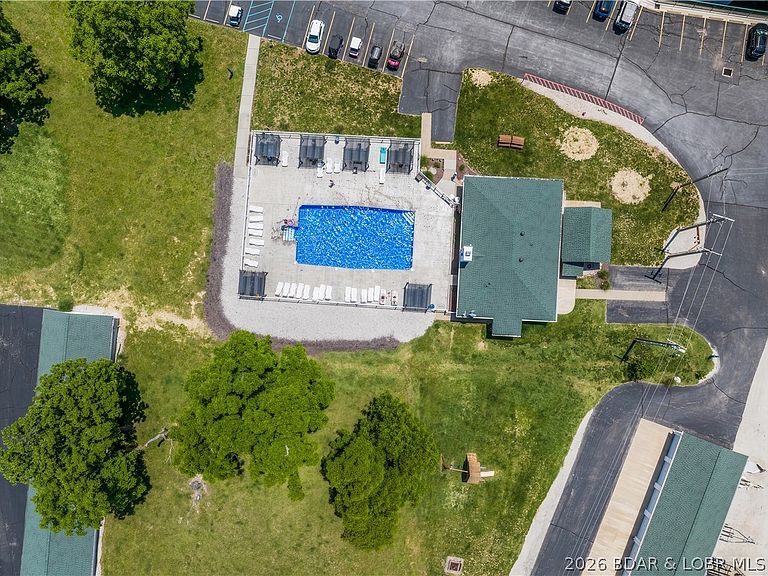
****MOTIVATED SELLERS**** A GENEROUS FLOORING ALLOWANCE****$5,000 BUYER INCENTIVE toward HOA fees at closing!**** An outstanding nightly rental, investment, or family lakefront retreat!**** Turnkey lakefront luxury awaits in this fully furnished, remodeled, first-floor 6-bedroom, 4-bath condo at Lake of the Ozarks. The chef-style kitchen features a granite waterfall island, two refrigerators, pantry, updated cabinetry, modern appliances, and ample entertaining space. The single-level layout includes two primary suites with deck access and lake views. Spa-inspired bathrooms offer floating vanities, three walk-in showers, and a tub/shower combination. Enjoy the oversized deck overlooking green space and your 12x30 boat slip. Set on a quieter arm of the lake, it’s ideal for boating, fishing, kayaking, and coving out. Amenities include a pool, clubhouse, fitness area, playground, and firepit. Inspections are welcome for informational purposes only; sellers will not make repairs or corrections.
Getting Around
 Car-Dependent
 Very Limited Transit
 Somewhat Bikeable
Schools
Construction
Condition
- Property condition: Updated/Remodeled
- Year built: 1998
Notable Dates
- Major remodel year: 2025
Type & Style
- Home type: Condo
- Property subType: Condominium
Interior
Appliances
- Appliances included: Dryer,Dishwasher,Disposal,Microwave,Range,Refrigerator,Stove,Washer
Bathroom
- Level: Main
Bathroom
- Level: Main
Bedroom
- Level: Main
Bedroom
- Level: Main
Bedroom
- Level: Main
Bedroom
- Level: Main
Bedrooms & Bathrooms
- Bedrooms: 6
- Bathrooms: 4
- Full bathrooms: 4
Bonus Room
- Level: Main
Dining Room
- Level: Main
Dining Room
- Level: Main
Features
- Built-in Features,Ceiling Fan(s),Custom Cabinets,Furnished,Fireplace,Pantry,Walk-In Closet(s),Walk-In Shower,Window Treatments
- Door features: Storm Door(s)
- Window features: Window Treatments
- Flooring: Luxury Vinyl Plank
- Number of fireplaces: 1
- Fireplace features: Electric,One
- Fireplace: Yes
Heating & Cooling
- Heating features: Electric,Forced Air
- Cooling features: Central Air
Interior Area
- Total structure area: 2,455
- Total interior livable area: 2,455 sqft
Kitchen
- Level: Main
Laundry
- Level: Main
Living Room
- Level: Main
Other
- Level: Main
Primary Bedroom
- Features: Bath in Primary Bedroom
- Level: Main
Property
Accessibility
- Accessibility features: Low Threshold Shower
Details
- Parcel number: 08602400000000009204
- Exclusions: Boat and Hoist available. Personal Items.
Features
- Levels: One
- Pool features: Community
- Patio & porch: Covered,Deck
- Exterior features: Blacktop Driveway,Deck,Sprinkler/Irrigation,Playground
- On waterfront: Yes
- Waterfront features: Lake Front,Seawall
Lot
- Features: Lake Front,Sprinklers Automatic
Parking
- Parking features: No Garage,Open
- Has uncovered spaces: Yes