


1006 Prairie Grass Ct, Ocean Springs, MS, 39564
5beds
3baths
3,113sqft
$399,900
$128price/sqft
$3,063/moest. monthly cost
$122,520/yrincome needed
About This Home
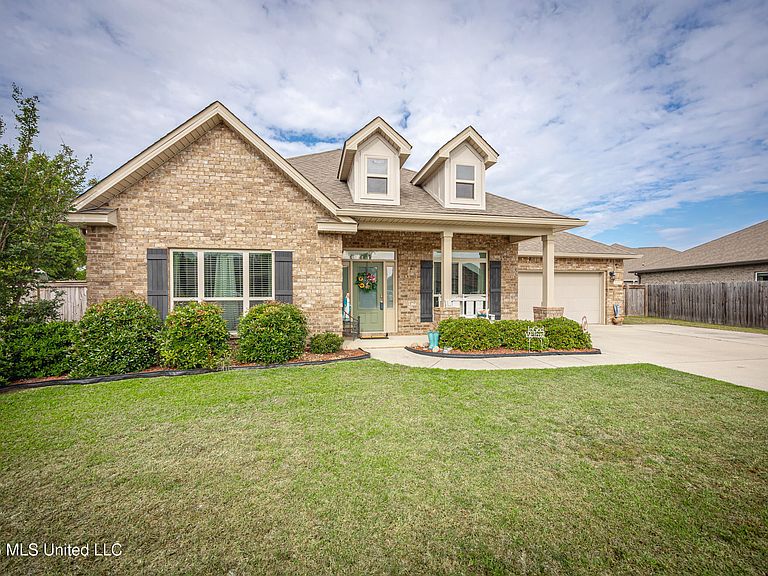
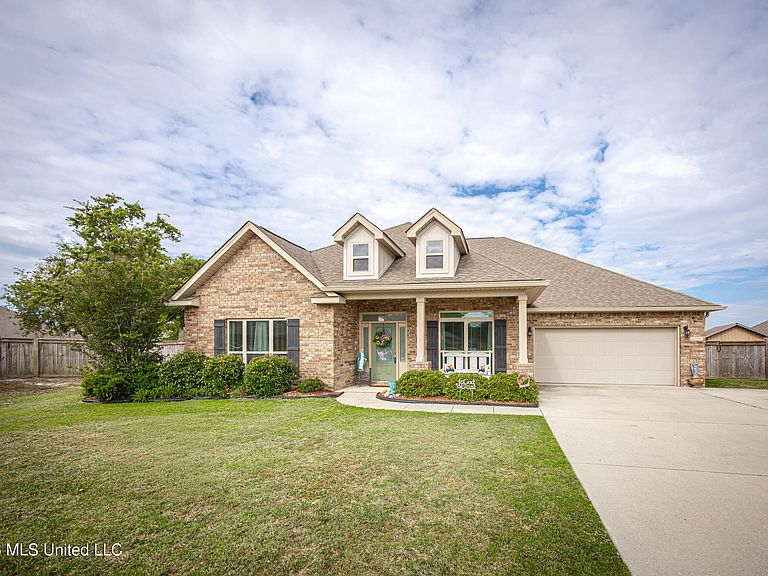
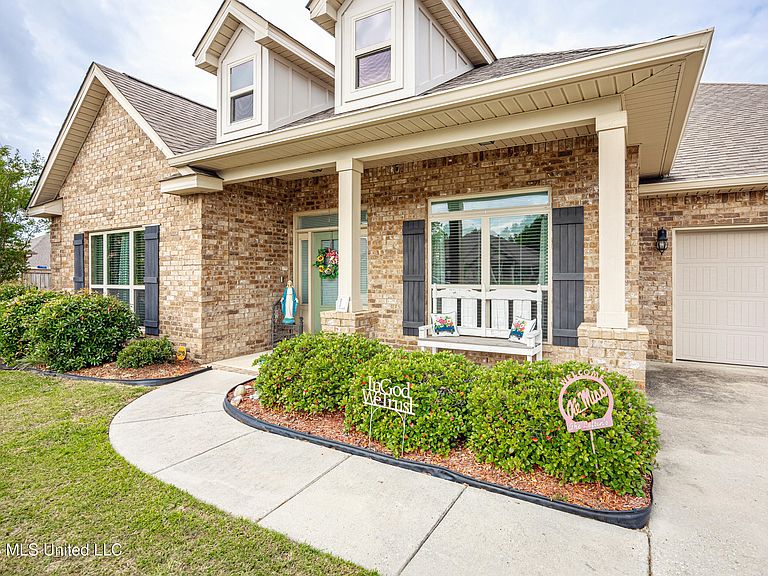
Large family home in South Pointe. Located in Jackson County School district, This home is on a cul de sac and features five Bedrooms, 3 baths. Luxury vinyl plank flooring. The kitchen has granite countertops and all stainless appliances. Split Bedroom Plan with a large primary suite. Formal living and dining rooms. Gorgeous double tray ceilings with recessed lighting and crown moulding. The interior has been freshly painted. It has attic flooring for extra storage. Driveway has been extended to provide for extra parking. Extra Large backyard with many small oaks for maximum shade. Great side yard entrance perfect for boat or extra vehicle storage. The patio has been enclosed and screened.
Getting Around
0
 Car-Dependent
0
 Very Limited Transit
25
 Somewhat Bikeable
Schools
9/10
9/10
10/10
Construction
Condition
- Property condition: Move In Ready
- Year built: 2017
Materials
- Foundation: Slab
- Roof: Asphalt
- Construction materials: Brick,Brick Veneer
Type & Style
- Home type: SingleFamily
- Architectural style: Contemporary,See Remarks
- Property subType: Residential,Single Family Residence
Interior
Appliances
- Appliances included: Cooktop,Dishwasher,Disposal,Electric Water Heater,Free-Standing Refrigerator,Ice Maker,Microwave,Refrigerator,Stainless Steel Appliance(s)
- Laundry features: Laundry Room,Main Level
Bedroom
- Level: Main
Bedrooms & Bathrooms
- Bedrooms: 5
- Bathrooms: 3
- Full bathrooms: 3
Features
- Breakfast Bar,Crown Molding,Double Vanity,Entrance Foyer,Granite Counters,High Ceilings,Kitchen Island,Pantry,Stone Counters,Tray Ceiling(s),Walk-In Closet(s)
- Door features: Dead Bolt Lock(s)
- Window features: Blinds,Insulated Windows
- Flooring: Vinyl
Great Room
- Level: Main
Heating & Cooling
- Heating features: Heat Pump
- Cooling features: Ceiling Fan(s),Electric,Heat Pump
Interior Area
- Total structure area: 3,113
- Total interior livable area: 3,113 sqft
Office
- Level: Main
Property
Details
- Parcel number: 07130489.000
- Zoning description: Single Family Residential
Features
- Levels: One
- Stories: 1
- Patio & porch: Rear Porch,Screened
- Exterior features: Garden,Private Yard
- Fencing: Back Yard,Gate,Fenced
Lot
- Lot size: 0.44 Acres
- Features: Cul-De-Sac,Front Yard,Irregular Lot,Many Trees
- Lot size dimensions: 63 x 154 x 89 x 62 x 50 x 143
Parking
- Total spaces: 2
- Parking features: Concrete,Garage Door Opener
- Has garage: Yes
- Attached garage spaces: 2
- Covered spaces: 2