


9607 S Harbour Pointe Dr #70, Bloomington, IN, 47401
About This Home
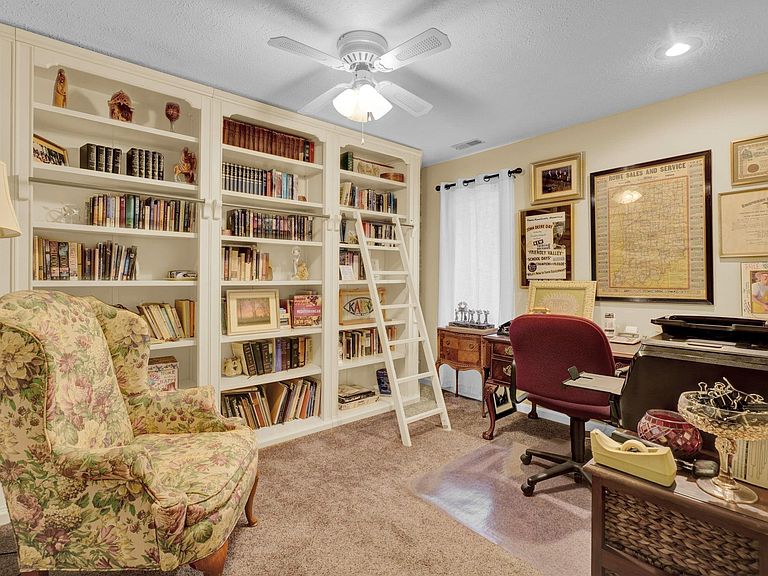
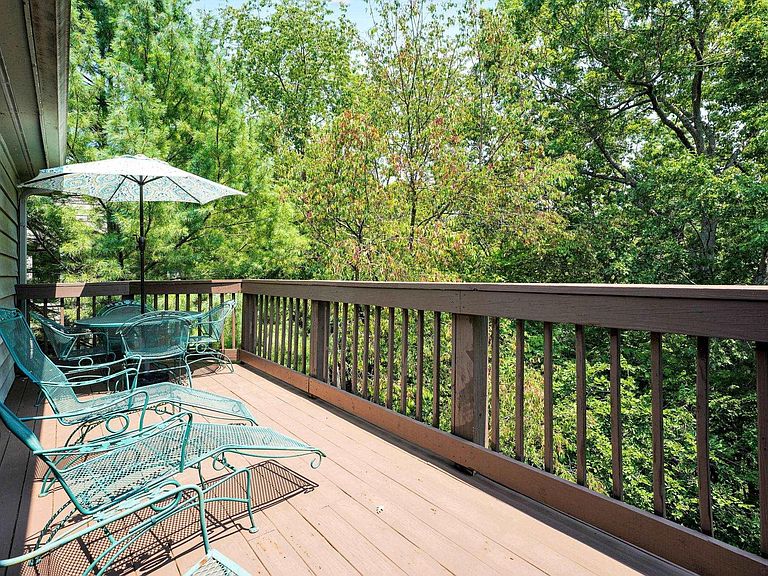
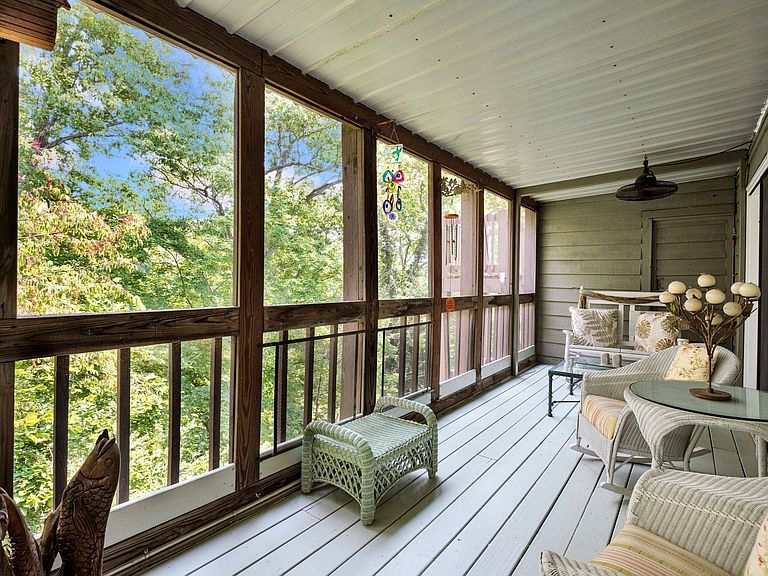
Discover a rare opportunity to own a lakefront condo in the highly sought-after Harbour Pointe community at Eagle Pointe on beautiful Lake Monroe. Nestled among the trees, this exceptional condo offers the feel of a private treetop retreat, where peaceful lake views and frequent visits from local wildlife create a truly serene setting. The open-concept floor plan is filled with natural light thanks to soaring vaulted ceilings, skylights, expansive windows, and two sliding glass doors. The spacious layout includes 3 bedrooms, 2.5 bathrooms, and a versatile loft that is perfect for a home office, guest accommodations, or an additional living area.Designed with entertaining in mind, the stunning kitchen features custom wood cabinetry, hard-surface countertops, and an oversized island that serves as the heart of the home for gatherings with family and friends. Step outside onto the private deck to enjoy morning coffee, breathtaking sunsets, and panoramic views of Lake Monroe surrounded by mature trees.Beyond the condo, residents enjoy an incredible resort-style lifestyle with a recently renovated community pool, tennis and pickleball courts, and a beautifully updated clubhouse and restaurant. Whether you're searching for a full-time residence or the perfect weekend getaway, this one-of-a-kind lakefront retreat offers the ideal combination of luxury, comfort, and natural beauty.
Getting Around
 Car-Dependent
 No Nearby Transit
 Somewhat Bikeable
Schools
Construction
Condition
- Year built: 1985
Materials
- Construction materials: Wood Siding
Type & Style
- Home type: Condo
- Property subType: Condominium
Interior
Appliances
- Appliances included: Dishwasher,Microwave,Refrigerator,Washer,Dryer-Electric,Electric Oven,Electric Range,Electric Water Heater
Basement
- Basement: Crawl Space,Block
Bedroom1
- Level: Main
Bedroom2
- Level: Main
Bedrooms & Bathrooms
- Bedrooms: 3
- Bathrooms: 3
- Full bathrooms: 2
- 1/2 bathrooms: 1
- Main level bedrooms: 2
Dining Room
- Level: Main
- Area: 252
Features
- Window features: Window Treatments
- Number of fireplaces: 1
- Fireplace features: Living Room
- Fireplace: Yes
- Finished area below ground: 0
- Finished area above ground: 1,960
Heating & Cooling
- Heating features: Electric,Heat Pump
- Cooling features: Central Air
Interior Area
- Total structure area: 1,960
- Total interior livable area: 1,960 sqft
Kitchen
- Level: Main
- Area: 154
Living Room
- Level: Main
- Area: 399
Property
Details
- Parcel number: 530042297015.000006
Features
- Levels: One and One Half
- Stories: 1
- Has view: Yes
- View description: Water
- Has water view: Yes
- Water view: Water
- Waterfront features: Lake
Lot
- Features: Planned Unit Development
Parking
- Total spaces: 1
- Parking features: Attached
- Has garage: Yes
- Attached garage spaces: 1
- Covered spaces: 1