


9815 Willow Ln, Mentor, OH, 44060
About This Home
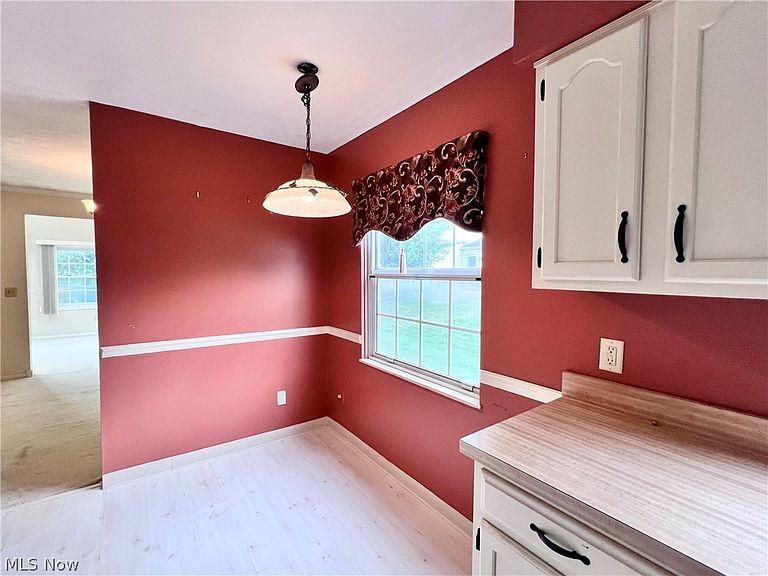
This 2055 Sqft Ranch features HUGE Bedrooms with Wall of Closets ~ The 27ft Vaulted Great Room is illuminated by the Wall of Windows and Skylights. But wait .. there's more .. there is a Sliding Glass Door to the Deck & another Sliding Glass Door to the Patio. ~ The Large Living Room is Open to the Dinning Room ~ The Eat-In-Kitchen is perfect for a Bistro Table ~ The 18 Ft Walking Pantry has plenty of shelving a cabinets for you to stock up .. heck .. you can hit Costco, Sam's Club & BJ's in the same day! ~ The Big Laundry Room has additional Cabinetry and a Folding Table ~ Alright .. here's where it gets Ridiculous ~ The Second Bedroom is 20ft with 2 Big Closets .. and the Master Suite .. is a Sweet 27ft with 3 Big Closets. Besides the 2 Car Garage .. there are 3 Guest Parking Spots. Sure .. you're gonna have to do updating .. that's why the seller is offering a $3,500 Flooring Allowance. But you won't have to budget for a New Furnace or Water Tank .. check out the Premium Rheem! ~ You probably already know that this place in going to be Pretty Popular .. especially with the low maintenance fee fee of 142.93
Getting Around
 Car-Dependent
 Very Limited Transit
 Somewhat Bikeable
Schools
Construction
Condition
- Year built: 1987
Materials
- Foundation: Slab
- Roof: Asphalt,Fiberglass
- Construction materials: Vinyl Siding
Type & Style
- Home type: Condo
- Architectural style: Ranch
- Property subType: Condominium
Interior
Appliances
- Appliances included: Dishwasher,Range,Refrigerator
- Laundry features: Main Level,Laundry Room
Basement
- Basement: None
Bathroom
- Level: First
- Dimensions: 9 x 5
Bedroom
- Level: First
- Dimensions: 20 x 10
Bedrooms & Bathrooms
- Bedrooms: 2
- Bathrooms: 2
- Full bathrooms: 2
- Main level bathrooms: 2
- Main level bedrooms: 2
Dining Room
- Level: First
- Dimensions: 12 x 10
Eat In Kitchen
- Level: First
- Dimensions: 18 x 8
Entry Foyer
- Level: First
- Dimensions: 10 x 5
Features
- Eat-in Kitchen,High Ceilings,Primary Downstairs,Open Floorplan,Pantry
- Finished area above ground: 2,055
Great Room
- Features: Vaulted Ceiling(s),Window Treatments
- Level: First
- Dimensions: 28 x 11
Heating & Cooling
- Heating features: Forced Air,Gas
- Cooling features: Central Air
Interior Area
- Total structure area: 2,055
- Total interior livable area: 2,055 sqft
Laundry
- Level: First
- Dimensions: 10 x 9
Living Room
- Level: First
- Dimensions: 19 x 16
Pantry
- Level: First
- Dimensions: 18 x 6
Primary Bathroom
- Level: First
- Dimensions: 10 x 5
Primary Bedroom
- Level: First
- Dimensions: 21 x 17
Property
Details
- Parcel number: 10A028T000790
- Attached to another structure: Yes
Features
- Levels: One
- Stories: 1
- Patio & porch: Deck,Patio
Lot
- Features: Landscaped
Parking
- Parking features: Attached,Direct Access,Electricity,Garage,Garage Door Opener,Paved
- Has garage: Yes
- Attached garage spaces: 2
- Covered spaces: 2