

114 Oak Valley Ct, Bloomington, IL, 61704
About This Home
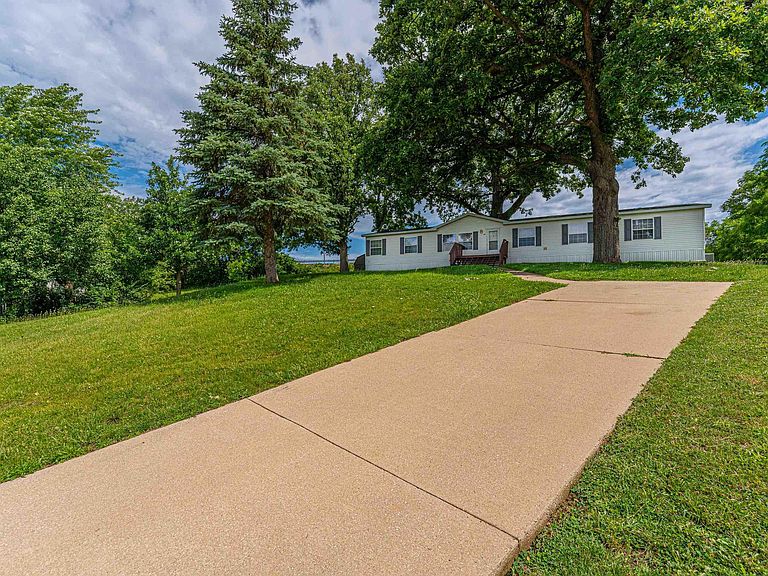
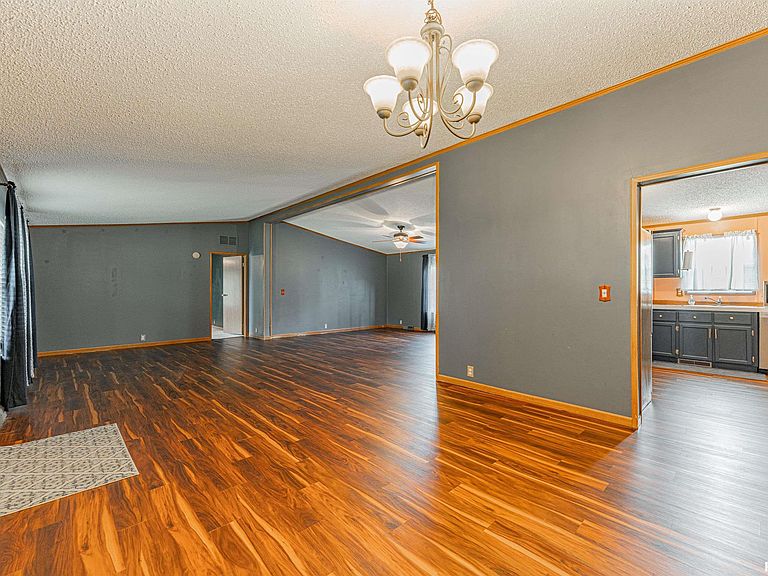
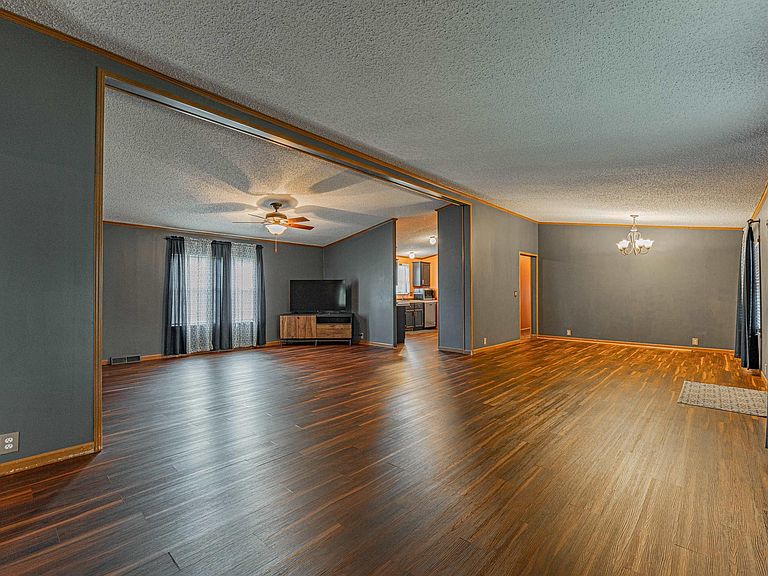
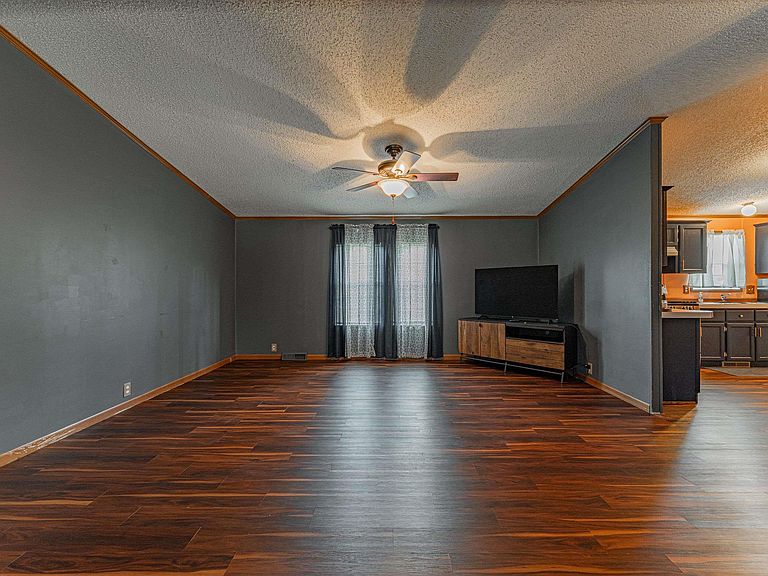
Sensational 4-bedroom, 2 full bath 1999 Champion double wide mobile home situated atop its own hill on a quiet cul-de-sac within Hilltop Manufactured Housing Community in Bloomington! Step inside and be welcomed by a gracious open living/dining/family room concept with amazing natural light and soaring cathedral ceilings. The equipped kitchen boasts ample cabinet space as well as convenient adjacent laundry facilities. Just off of the main living area, you will find a sprawling primary suite host to an adjacent den/office, large walk-in closet, and a private full bath with a soaking tub, double vanity, in addition to a separate shower. On the opposite end of the home, you will find three additional bedrooms as well as a full hall bath. Property also features vinyl replacement windows, architectural roof, in addition to an updated furnace as well as central air conditioning unit (2024). Front off-street paved parking, too. Need appliances? You can have them all here including washer and dryer. Newer 12X16 rear storage shed with an overhead loft is negotiable if needed/desired. $595.00/month lot rent. Sale of property is subject to park management approval. Apply online at http://hilltopmh.com. So much space for the money here!
Getting Around
 Car-Dependent
 Some Transit
 Somewhat Bikeable
Schools
Construction
Condition
- Year built: 1999
Materials
- Roof: Shingle
- Construction materials: Vinyl Siding
Other
- Builder model: Champagne
Type & Style
- Home type: MobileManufactured
- Property subType: Manufactured Home
Interior
Appliances
- Appliances included: Dishwasher,Dryer,Microwave,Range,Refrigerator,Washer
Bedroom1
- Level: Main
- Dimensions: 17ft 0in x 18ft 0in
Bedroom2
- Level: Main
- Dimensions: 12ft 0in x 13ft 0in
Bedroom3
- Level: Main
- Dimensions: 11ft 0in x 13ft 0in
Bedroom4
- Level: Main
- Dimensions: 11ft 0in x 13ft 0in
Bedrooms & Bathrooms
- Bedrooms: 4
- Bathrooms: 2
- Full bathrooms: 2
Features
- Ceiling Fan(s)
- Window features: Replacement Windows,Blinds
Heating & Cooling
- Heating features: Forced Air
- Cooling features: Central Air
Kitchen
- Level: Main
- Dimensions: 12ft 0in x 13ft 0in
Laundry
- Level: Main
- Dimensions: 7ft 0in x 9ft 0in
Living Room
- Level: Main
- Dimensions: 30ft 0in x 13ft 0in
Main Level
- Area: 1928
Other
- Level: Main
- Dimensions: 17ft 0in x 13ft 0in
Other
- Level: Main
- Dimensions: 10ft 0in x 8ft 0in
Property
Features
- Patio & porch: Porch
Lot
- Features: Sloped
Parking
- Parking features: Parking Pad,Paved
- Has uncovered spaces: Yes