

715 S McLoughlin Blvd, Oregon City, OR, 97045
About This Home
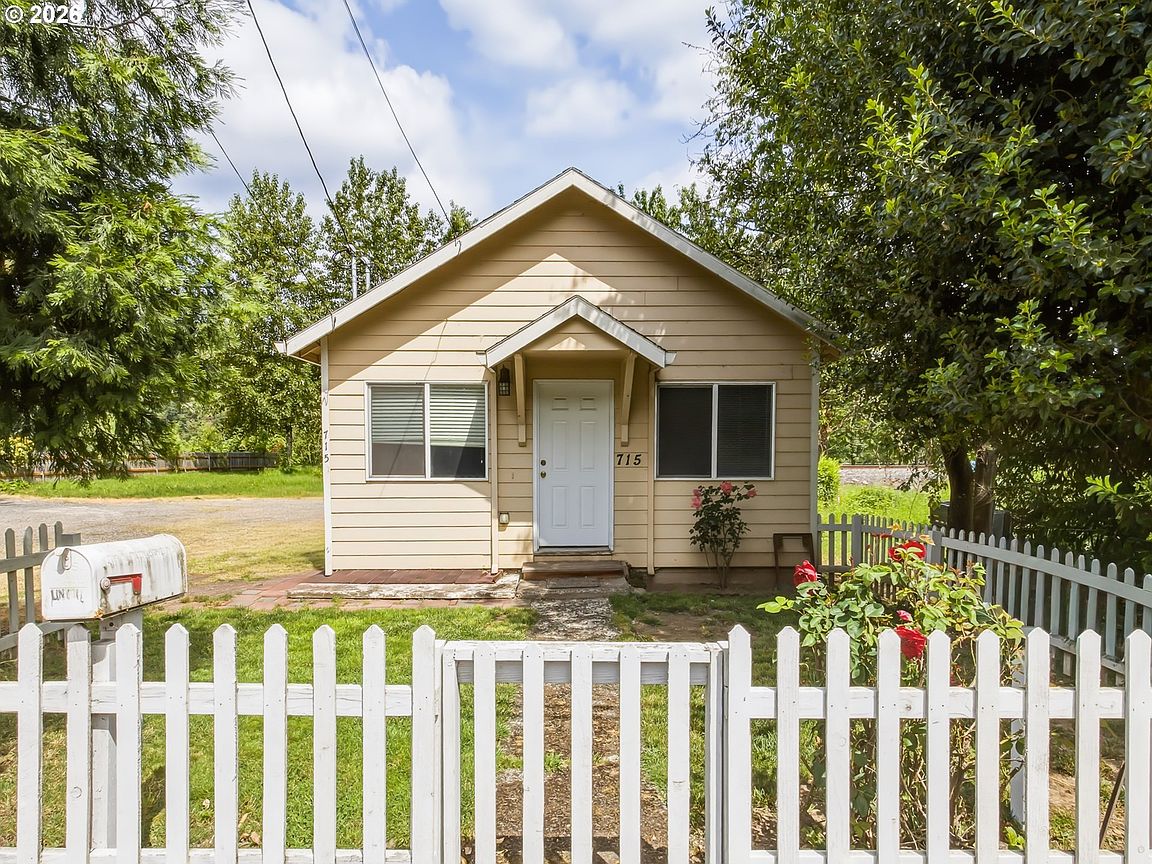
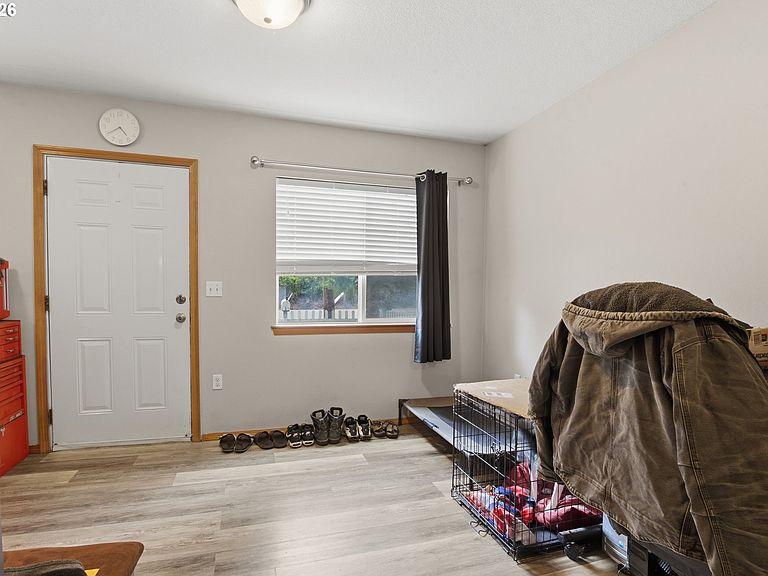
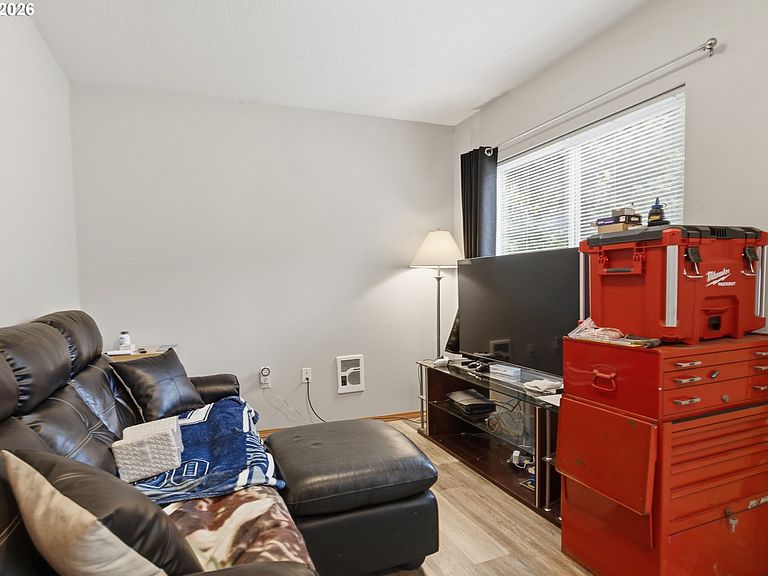
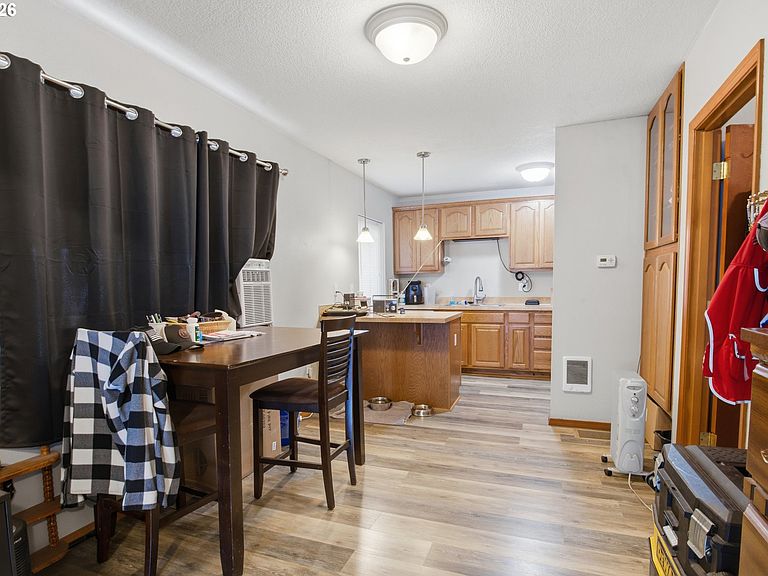
** 2 Unit Income Opportunity or House Hack ** Set near downtown Oregon City and Canemah with views toward the Willamette River, this residence offers rare flexibility, completed interior improvements, and a location that blends Oregon City character with practical convenience. The home is currently arranged with two separate living spaces on the main level, creating options for multigenerational living, extended guest accommodations, work-from-home needs, creative space, or separate living areas for those who value privacy and versatility under one roof. For a buyer seeking flexibility, the current layout may support an owner-occupant strategy with potential supplemental income from the additional living space. During the seller’s ownership, the property benefited from meaningful interior updates, including kitchen appliance updates, pantry improvements, plumbing updates as needed, lighting updates, fresh interior paint, an updated kitchen and bathroom, heating updates, and broad interior improvements. The basement offers flexible utility and storage space, including a full bathroom, a washer-and-dryer area, utility improvements, a water heater, lighting updates, and additional future-use potential. The setting offers easy access to the Willamette River, McLoughlin Promenade, Oregon City Municipal Elevator, Willamette Falls viewpoints, Clackamette Park, downtown shops, coffee, breweries, restaurants, transit, Hwy 99E, and I-205. From riverfront scenery to local dining, daily services, and commuter routes, the location supports a lifestyle that feels connected to the best of Oregon City.
Getting Around
 Car-Dependent
 Some Transit
 Somewhat Bikeable
Schools
Construction
Condition
- Property condition: Updated/Remodeled
- Year built: 1900
Materials
- Foundation: Concrete Perimeter
- Roof: Composition
- Construction materials: Cement Siding,Lap Siding
Type & Style
- Home type: SingleFamily
- Architectural style: Bungalow
- Property subType: Residential,Single Family Residence
Interior
Appliances
- Appliances included: Dishwasher,Disposal,Free-Standing Range,Free-Standing Refrigerator,Microwave,Plumbed For Ice Maker,Stainless Steel Appliance(s),Electric Water Heater,Tank Water Heater
- Laundry features: Laundry Room
Basement
- Has basement: Yes
- Basement: Full,Partially Finished
Bedrooms & Bathrooms
- Bedrooms: 1
- Bathrooms: 3
- Full bathrooms: 3
- Main level bathrooms: 2
Dining Room
- Level: Main
- Area: 108
Features
- Hookup Available,Eat Bar,Peninsula
Heating & Cooling
- Heating features: Forced Air
- Cooling features: None
Interior Area
- Total structure area: 1,980
- Total interior livable area: 1,980 sqft
Kitchen
- Features: Dishwasher, Eat Bar, Microwave,Free Standing Range, Peninsula, Plumbed For Ice Maker
- Level: Main
- Area: 98
Living Room
- Level: Main
- Area: 171
Master Bedroom
- Level: Main
- Area: 100
Property
Accessibility
- Accessibility features: Ground Level,Main Floor Bedroom Bath,Natural Lighting,Accessibility
Details
- Parcel number: 00416437
- Zoning: HC
Features
- Levels: One
- Stories: 2
- Exterior features: Yard
- Has view: Yes
- View description: River,Trees/Woods
- Has water view: Yes
- Water view: River
Lot
- Lot size: 2,178 sqft
- Features: Level,SqFt 0K to 2999
- Lot size dimensions: 25 x 95
Parking
- Parking features: On Street
- Has uncovered spaces: Yes