



1321 BLUFF HAMMOCK ROAD, Lorida, FL, 33857
About This Home
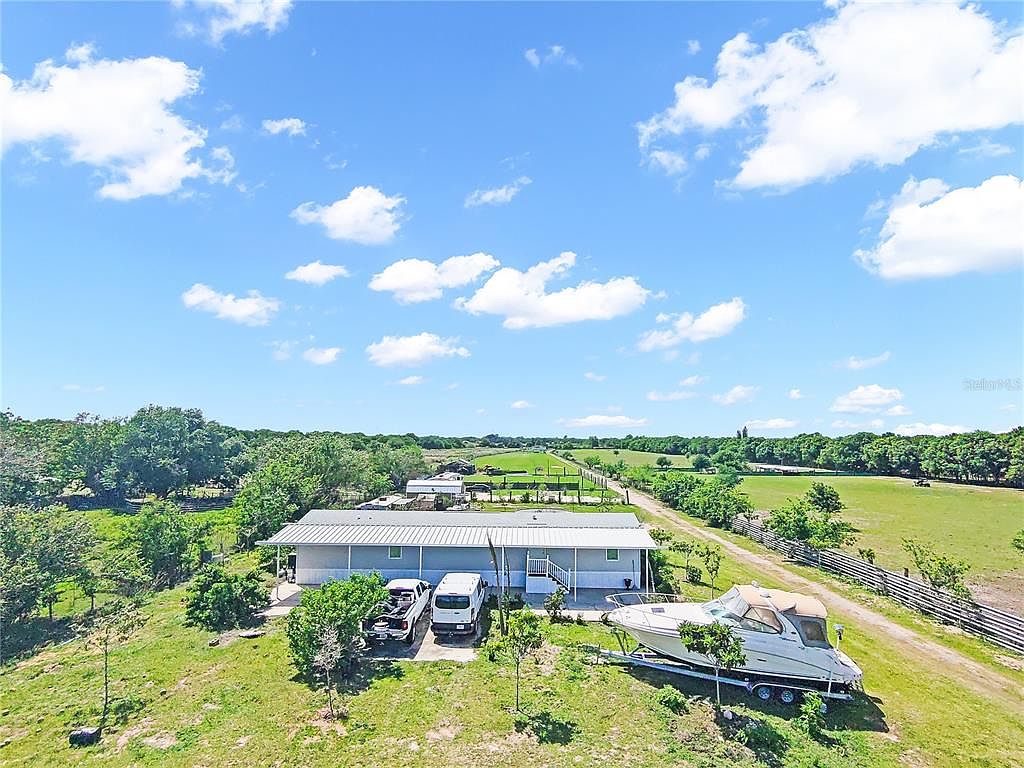
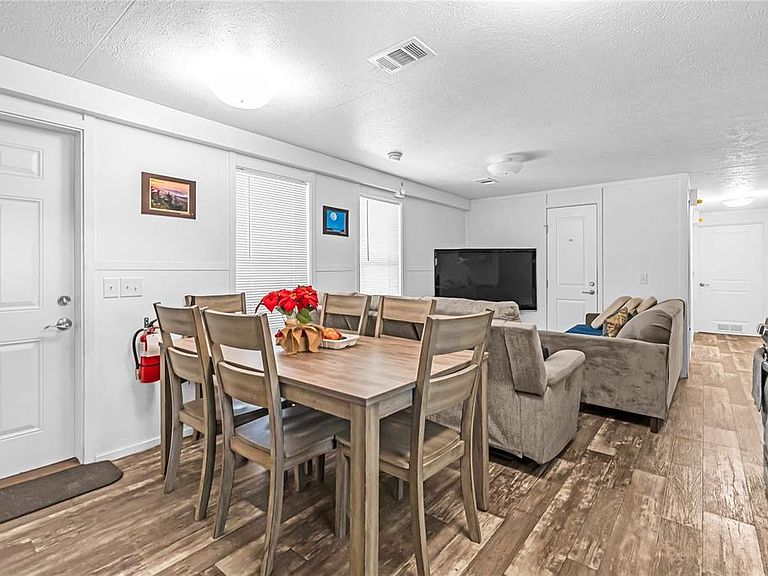
Welcome to this exceptional estate at 1321 Bluff Hammock Rd, Lorida, FL 33857, a truly unique property offering privacy, versatility, and a fully equipped lifestyle surrounded by nature. This impressive property is designed for both comfortable living and income potential. The main residence features 3 bedrooms and 2 full bathrooms, with front and rear terraces perfect for relaxing or entertaining. The home includes central air conditioning and heating (new system), and comes fully furnished with living and dining room sets, TVs, beds with mattresses, washer and dryer, stove, range hood, microwave, and refrigerator. Step outside and enjoy a complete outdoor kitchen equipped with stove, microwave, dishwasher, refrigerator, and freezer—ideal for gatherings and outdoor living. This property is ideal for those seeking a private estate, multi-family living, agricultural use, or an income-producing investment. A rare opportunity to own a fully equipped and move-in-ready compound in the peaceful Lorida area. The property also includes multiple additional living spaces, perfect for guests or rental income: * 30’ RV (2022) – 1 bedroom / 1 bathroom * 37’ RV (2016) – 1 bedroom / 1 bathroom * Detached guest house (24’ x 12’) – 1 bedroom / 1 bathroom Optional Equipment (Not Included in Purchase Price): The following items are not included in the sale but may be available for purchase separately and are negotiable: * Kubota RTV-XG850 Sidekick 2023 * Kubota lawn mower 2024 * Kubota backhoe loader 2026 * 3 trailers
Getting Around
 Car-Dependent
 Very Limited Transit
 Somewhat Bikeable
Schools
Construction
Condition
- Year built: 2024
Materials
- Foundation: Concrete Perimeter
- Roof: Membrane,Metal,Shingle
- Construction materials: Cement Siding,Vinyl Siding
Type & Style
- Home type: MobileManufactured
- Property subType: Manufactured Home,Single Family Residence
Interior
Appliances
- Appliances included: Cooktop,Dryer,Electric Water Heater,Microwave,Refrigerator,Washer
- Laundry features: Inside,Outside,Washer Hookup
Bathroom1
- Level: First
Bathroom2
- Level: First
Bedroom2
- Features: Linen Closet
- Level: First
Bedroom3
- Features: Linen Closet
- Level: First
Bedrooms & Bathrooms
- Bedrooms: 3
- Bathrooms: 2
- Full bathrooms: 2
Features
- None
- Door features: Outdoor Grill,Outdoor Kitchen
- Flooring: Vinyl
Heating & Cooling
- Heating features: Other
- Cooling features: Central Air
Interior Area
- Total structure area: 980
- Total interior livable area: 980 sqft
Kitchen
- Level: First
Living Room
- Level: First
Primary Bedroom
- Features: Walk-In Closet(s)
- Level: First
Property
Details
- Parcel number: C093531A0000260020
- Zoning: AU
- Special condition: None
Features
- Levels: One
- Stories: 1
- Private pool: Yes
- Pool features: Above Ground
- Exterior features: Outdoor Grill,Outdoor Kitchen,Private Mailbox,Storage
- Fencing: Electric,Fenced
- Has view: Yes
- View description: Lake
- Has water view: Yes
- Water view: Lake
Lot
- Lot size: 10 Acres
Parking
- Total spaces: 3
- Parking features: Carport
- Covered spaces: 3
- Carport: Yes
- Carport spaces: 3