


337 Jackson Ave, Carneys Point, NJ, 08069
About This Home
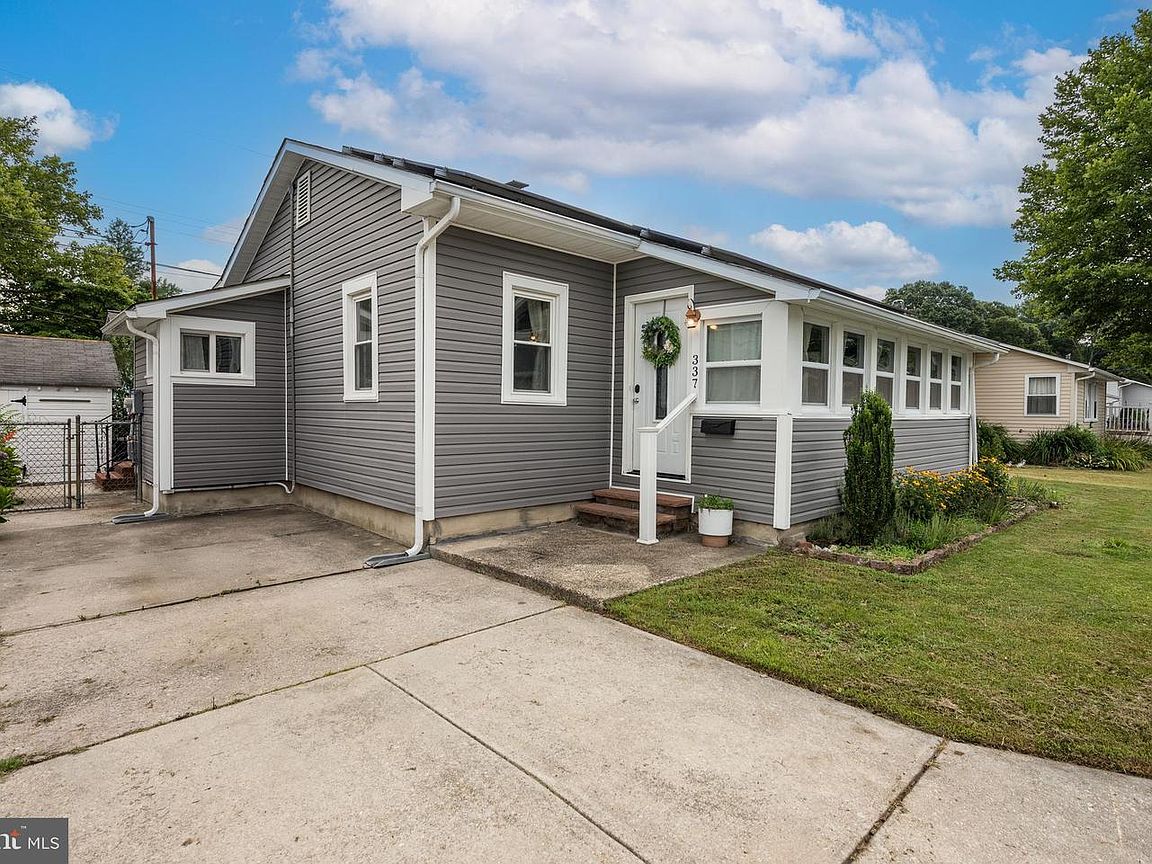
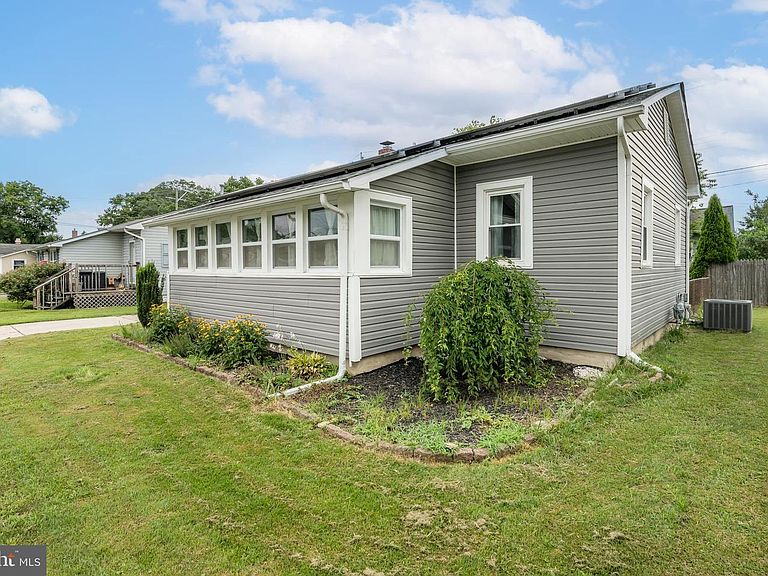
This beautifully maintained home is perfect for first-time buyers or those looking to downsize. Thoughtfully cared for and move-in ready, the property offers abundant storage throughout, including built-in shelving, two spacious bedrooms, a dedicated laundry room, and a separate dining area that offers excellent flexibility and could serve as a third bedroom, home office, den, hobby room, or guest space with the added convenience of its own private entrance. The bright and inviting sunroom features charming window shutters and generous built-in bench storage, creating the perfect space to relax year-round. Outside, you’ll find a fenced-in backyard, storage shed, a concrete driveway, and parking for two vehicles. Natural light pours throughout the open-concept floor plan, giving the home a warm and airy feel. Enjoy the benefits of solar energy with an existing solar panel agreement already in place, offering savings on monthly electric expenses. Conveniently located near both Delaware and Philadelphia, this home offers easy access to major commuting routes, shopping, and dining. Seller will obtain the Certificate of Occupancy.
Getting Around
 Car-Dependent
 Very Limited Transit
 Somewhat Bikeable
Schools
Construction
Condition
- Property condition: Very Good
- Year built: 1917
Materials
- Foundation: Crawl Space
- Roof: Shingle
- Construction materials: Vinyl Siding
Type & Style
- Home type: SingleFamily
- Architectural style: Ranch/Rambler
- Property subType: Single Family Residence
Interior
Appliances
- Appliances included: Dryer,Oven/Range - Electric,Refrigerator,Washer,Gas Water Heater
- Laundry features: Main Level
Bedroom2
- Level: Main
- Area: 110
- Dimensions: 10 X 11
Bedrooms & Bathrooms
- Bedrooms: 2
- Bathrooms: 1
- Full bathrooms: 1
- Main level bathrooms: 1
- Main level bedrooms: 2
Dining Room
- Level: Main
- Area: 168
- Dimensions: 12 X 14
Features
- Attic/House Fan
- Flooring: Wood
- Finished area below ground: 0
- Finished area above ground: 1,022
Heating & Cooling
- Heating features: Forced Air,Active Solar,Natural Gas
- Cooling features: Central Air,Natural Gas
Interior Area
- Total structure area: 1,022
- Total interior livable area: 1,022 sqft
Kitchen
- Level: Main
- Area: 132
- Dimensions: 11 X 12
Living Room
- Level: Main
- Area: 180
- Dimensions: 12 X 15
Other
- Level: Main
- Area: 80
- Dimensions: 8 X 10
Primary Bedroom
- Level: Main
- Area: 144
- Dimensions: 12 X 12
Property
Accessibility
- Accessibility features: None
Details
- Parcel number: 020014100008
- Zoning: RES
- Special condition: Standard
- Exclusions: Personal Property
Features
- Levels: One
- Stories: 1
- Pool features: None
- Fencing: Wire
Lot
- Lot size: 3,419 sqft
- Lot size dimensions: 57.00 x 60.00
Parking
- Total spaces: 2
- Parking features: Driveway,On Street
- Has uncovered spaces: Yes
- Uncovered spaces: 2