



1806 Lake Ridge Ct #1806, Mahomet, IL, 61853
4beds
3baths
1,614sqft
$429,000
$266price/sqft
$3,267/moest. monthly cost
$130,680/yrincome needed
About This Home
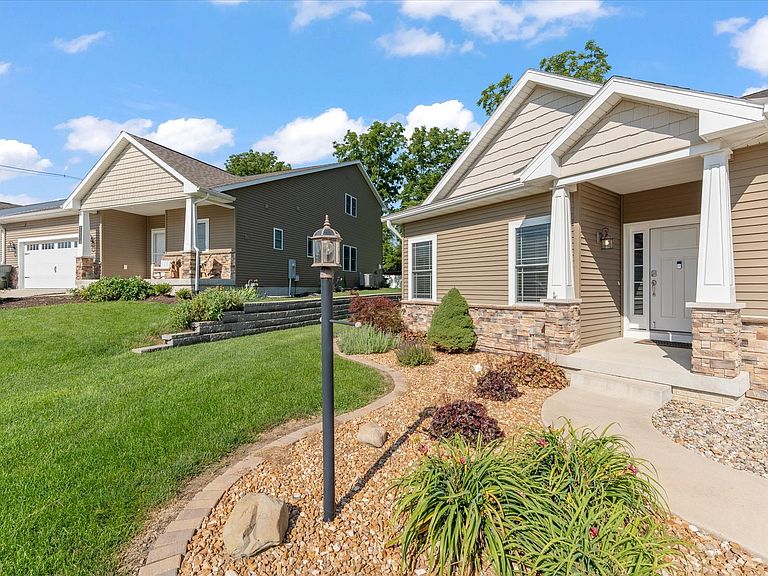
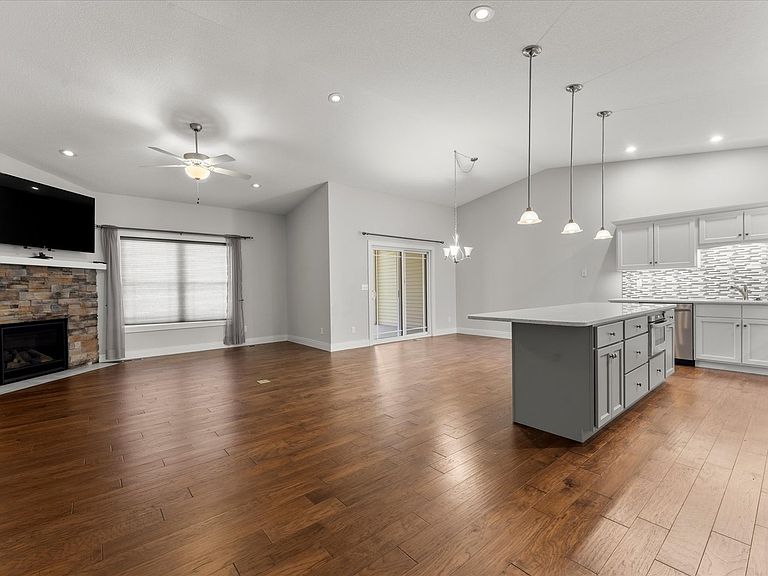
Welcome home to this beautifully updated and meticulously maintained 4-bedroom, 3-bath zero-lot home in the desirable Lake Ridge Subdivision. Offering more space than meets the eye, this one-story home features a bright and inviting layout with thoughtful updates throughout. The finished full basement expands your living space with a spacious rec room with pool table, wet bar, full kitchen, additional bedroom and full bath, making it ideal for entertaining, guests, or a home office. Just outside the screened porch, enjoy a generously sized yard, an attached 2-car garage, and picturesque lake views that create a peaceful backdrop for everyday living.
Getting Around
12
 Car-Dependent
0
 Very Limited Transit
28
 Somewhat Bikeable
Schools
--
9/10
8/10
Construction
Condition
- Year built: 2016
Materials
- Construction materials: Vinyl Siding,Stone
Type & Style
- Home type: Condo
- Property subType: Condominium,Single Family Residence
Interior
Basement
- Has basement: Yes
- Basement: Finished,Full
Bedroom2
- Level: Main
- Area: 100
- Dimensions: 10X10
Bedroom3
- Level: Main
- Area: 117
- Dimensions: 13X9
Bedroom4
- Level: Basement
- Area: 168
- Dimensions: 12X14
Bedrooms & Bathrooms
- Bedrooms: 4
- Bathrooms: 3
- Full bathrooms: 3
Bonus Room
- Level: Basement
- Area: 143
- Dimensions: 11X13
Dining Room
- Level: Main
- Area: 132
- Dimensions: 12X11
Features
- Finished area below ground: 1,282
Heating & Cooling
- Heating features: Natural Gas
- Cooling features: Central Air
Interior Area
- Total structure area: 3,192
- Total interior livable area: 1,614 sqft
Kitchen
- Level: Main
- Area: 84
- Dimensions: 14X6
Laundry
- Level: Main
- Area: 35
- Dimensions: 7X5
Living Room
- Level: Main
- Area: 224
- Dimensions: 14X16
Master Bedroom
- Features: Bathroom (Full)
- Level: Main
- Area: 156
- Dimensions: 13X12
Recreation Room
- Level: Basement
- Area: 459
- Dimensions: 27X17
Property
Accessibility
- Accessibility features: No Disability Access
Details
- Parcel number: 151314204003
- Special condition: None
Features
- Has view: Yes
- View description: Back of Property
- Has water view: Yes
- Water view: Back of Property
- On waterfront: Yes
Lot
- Lot size dimensions: 36.76x166.21x120.91x128.37
Parking
- Total spaces: 2
- Parking features: Yes,Garage Owned,Attached,Garage
- Has garage: Yes
- Attached garage spaces: 2
- Covered spaces: 2