



2639 N Hamlin Ave, Chicago, IL, 60647
About This Home
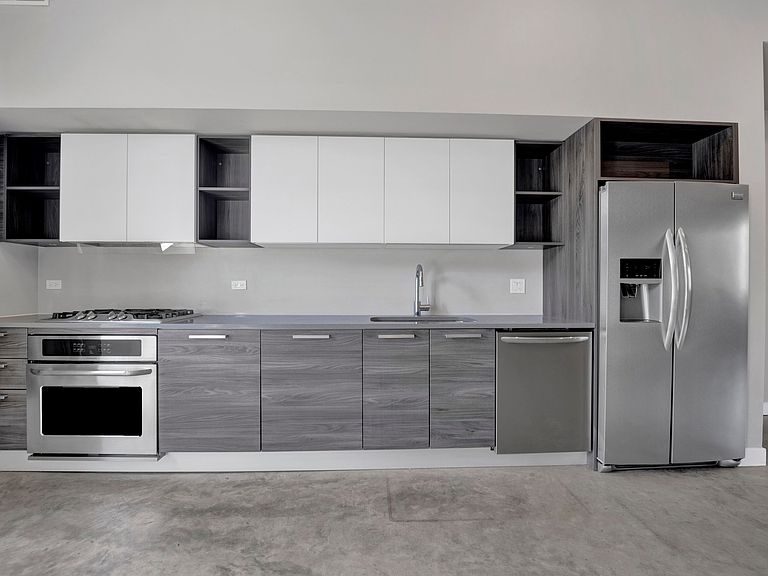
A rare opportunity to own an spacious 3 level row home by the renowned **Ranquist Development Group** in the sought-after Flexhome community of Logan Square. Built in 2015 and proudly owned by the same owner since construction, this contemporary residence showcases striking architecture, exceptional living space, and the opportunity to make it uniquely your own. Step inside to an open-concept main level where **HEATED finished concrete floors** that also helps heat the entire home in the winter, soaring ceilings, oversized energy efficient windows, and a dramatic open-riser staircase create a modern aesthetic. The spacious living and dining areas flow effortlessly into the kitchen and is a blank canvas to customize, offering an inviting setting for both everyday living and entertaining. The second level features **two generously sized bedrooms** a full bathroom, and a convenient laundry room. The entire top floor is dedicated to an impressive primary suite complete with a spacious walk-in closet and a spa-inspired ensuite bath featuring dual vanities, a soaking tub, and a separate shower. One of the home's most remarkable features is the private backyard - an uncommon find in the city that creates a true extension of the living space with plenty of room for outdoor dining, gardening, relaxing, or entertaining. An detached **two-car garage** adds another level of convenience, making this home an even rarer offering in Logan Square. Ready for its next chapter, this home presents an exceptional opportunity to personalize the finishes and create a space that reflects your own style while enjoying a thoughtfully designed floor plan, generous room sizes, and timeless modern architecture. **Being sold AS-IS and priced to reflect its current condition** it offers an outstanding opportunity to build equity without compromising on space, design, or location. Conveniently located near neighborhood parks, local cafes, restaurants, boutiques, shopping, the Logan Square Farmers Market, and public transportation, the home also offers easy access to the Blue Line and major expressways, making commuting and enjoying everything the city has to offer both simple and convenient. **With over 2,000 square feet of living space, distinctive contemporary design, a rare private backyard, an detached two-car garage, and the opportunity to make it your own, this is a home that truly stands apart in Logan Square.** Check out the virtual tour and schedule your showing today!
Getting Around
 Somewhat Walkable
 Excellent Transit
 Very Bikeable
Schools
Construction
Condition
- Year built: 2015
Materials
- Construction materials: Other
Type & Style
- Home type: SingleFamily
- Architectural style: Row House
- Property subType: Single Family Residence
Interior
Appliances
- Appliances included: Range,Dishwasher,Refrigerator,Washer,Dryer,Disposal,Stainless Steel Appliance(s),Gas Water Heater
- Laundry features: Upper Level,In Unit,Laundry Closet
Basement
- Basement: None
Bedroom2
- Features: Flooring (Carpet)
- Level: Second
- Area: 120
- Dimensions: 12X10
Bedroom3
- Features: Flooring (Carpet)
- Level: Second
- Area: 120
- Dimensions: 12X10
Bedrooms & Bathrooms
- Bedrooms: 3
- Bathrooms: 2
- Full bathrooms: 2
Dining Room
- Features: Flooring (Other)
- Level: Main
- Area: 128
- Dimensions: 8X16
Features
- Walk-In Closet(s)
- Flooring: Carpet
Heating & Cooling
- Heating features: Natural Gas,Forced Air
- Cooling features: Central Air
Interior Area
- Total structure area: 0
Kitchen
- Features: Kitchen (Island),Flooring (Other)
- Level: Main
- Area: 112
- Dimensions: 7X16
Laundry
- Features: Flooring (Other)
- Level: Second
- Area: 72
- Dimensions: 9X8
Living Room
- Features: Flooring (Other)
- Level: Main
- Area: 288
- Dimensions: 16X18
Master Bedroom
- Features: Flooring (Carpet),Bathroom (Full)
- Level: Third
- Area: 204
- Dimensions: 17X12
Walk In Closet
- Features: Flooring (Carpet)
- Level: Third
- Area: 63
- Dimensions: 9X7
Property
Accessibility
- Accessibility features: No Disability Access
Details
- Parcel number: 13263110490000
- Special condition: List Broker Must Accompany
Features
- Stories: 3
- Patio & porch: Patio
Lot
- Lot size: 2,250 sqft
- Lot size dimensions: 18 X 125
Parking
- Total spaces: 2
- Parking features: Garage Door Opener,Yes,Garage Owned,Detached,Garage
- Has garage: Yes
- Attached garage spaces: 2
- Covered spaces: 2
- Has uncovered spaces: Yes