




128 Walter St, Bellevue, OH, 44811
About This Home
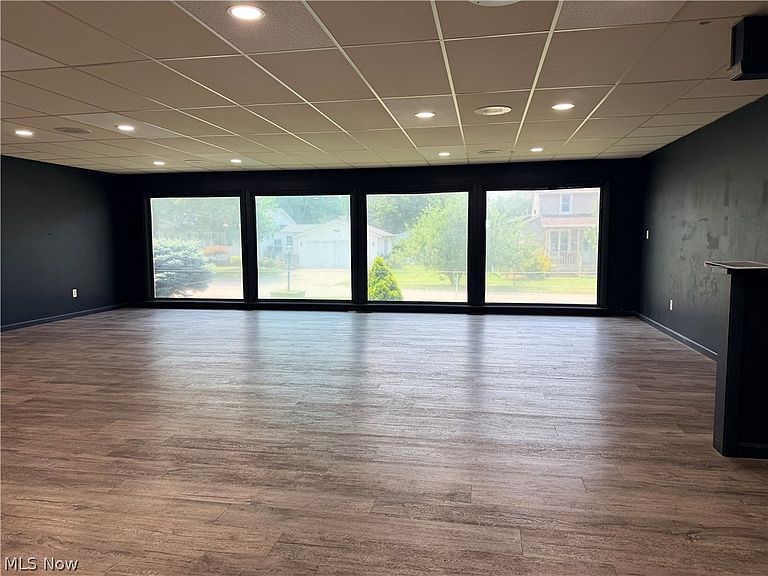
Mixed-use versatility in a prime Bellevue location! Whether continuing its legacy as a professional business or converting this beautiful brick structure to a single family residence, the potential is limitless! Situated in a residential zone with a rare commercial exception, make your dream a reality either way! The owners have maintained the property at the highest level, and it would take only minimal modifications to make this a wonderful family home, retirement home, or a condo alternative, at a very affordable price! Central air, natural gas heat and a newer furnace. Open floor plan making this the blank slate you've been looking for. The main floor features high-efficiency LED lighting and a built-in speaker system, along with large display front windows. Experience modern updates in a charming, established setting and take possession at closing!
Getting Around
 Car-Dependent
 Very Limited Transit
 Bikeable
Schools
Construction
Condition
- Property condition: Updated/Remodeled
- Year built: 1971
Materials
- Foundation: Block
- Roof: Shingle
- Construction materials: Brick
Type & Style
- Home type: SingleFamily
- Architectural style: Ranch
- Property subType: Single Family Residence
Interior
Appliances
- Laundry features: Lower Level
Basement
- Has basement: Yes
- Basement: Full,Concrete,Partially Finished,Bath/Stubbed,Storage Space,Sump Pump
Bathroom
- Level: First
- Dimensions: 5 x 9
Bedrooms & Bathrooms
- Bedrooms: 1
- Bathrooms: 2
- Full bathrooms: 1
- 1/2 bathrooms: 1
- Main level bathrooms: 1
- Main level bedrooms: 1
Features
- Open Floorplan,Recessed Lighting,Sound System,Wired for Sound
- Window features: Display Window(s)
- Finished area above ground: 1,200
Great Room
- Level: First
- Dimensions: 56 x 27
Heating & Cooling
- Heating features: Forced Air,Gas
- Cooling features: Central Air
Interior Area
- Total structure area: 1,200
- Total interior livable area: 1,200 sqft
Kitchen
- Level: First
- Dimensions: 7 x 10
Property
Details
- Parcel number: 036000006200
- Special condition: Standard
Features
- Levels: One
- Stories: 1
- Patio & porch: Patio
- Has view: Yes
- View description: Neighborhood
Lot
- Lot size: 7,649 sqft
- Features: < 1/2 Acre,Front Yard,Rectangular Lot,See Remarks
Parking
- Parking features: Additional Parking,Asphalt,Driveway,Gravel,No Garage,On Site