



2326 Minor Avenue E #B, Seattle, WA, 98102
About This Home
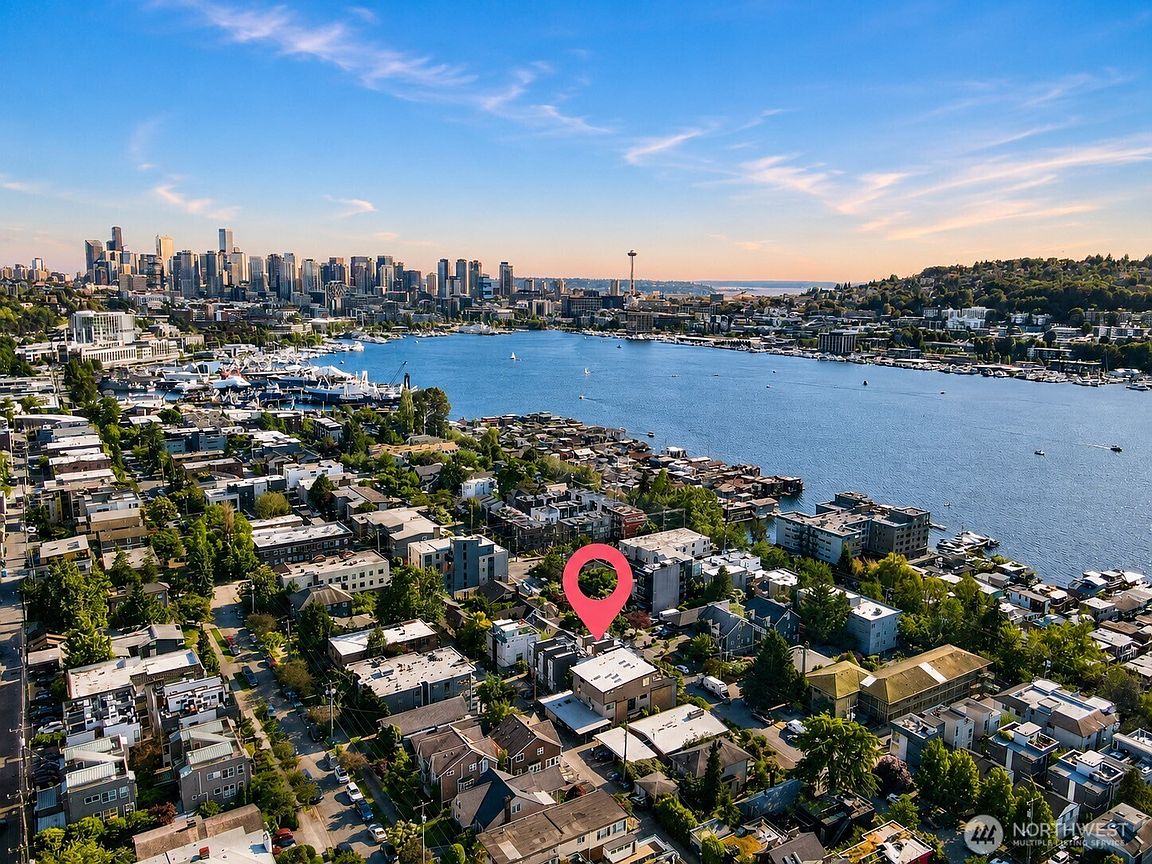
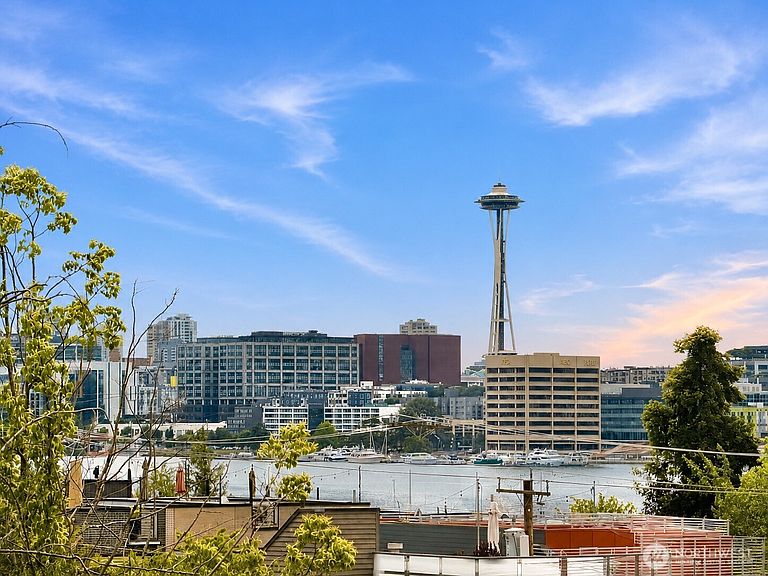
Modern Eastlake townhouse in an unbeatable location! Amazing Seattle downtown and Lake Union view from the roof top deck and the upper floor. This stylish and light-filled home offers the perfect blend of urban convenience and contemporary comfort. Featuring an open-concept living space, oversized windows, high ceilings, and quality finishes throughout, this residence is designed for effortless city living. The well-appointed kitchen flows seamlessly into the dining and living areas, ideal for entertaining or everyday enjoyment. Spacious bedrooms provide privacy and flexibility for guests, a home office, or roommates. Just moments from downtown Seattle, local parks and amenities, many restaurants and attractions around Lake Union. Easy access to major employers like Google, Amazon, Fred Hutchinson, SLU hub of tech companies, etc, I-5 and transits, and everything Seattle has to offer. A rare opportunity to own a move-in-ready home in one of Seattle’s most sought-after neighborhoods.
Getting Around
 Very Walkable
 Good Transit
 Very Bikeable
Schools
Construction
Condition
- Property condition: Very Good
- Year built: 2017
Materials
- Foundation: Poured Concrete,Slab
- Roof: Flat,Torch Down
- Construction materials: Cement Planked,Wood Siding,Cement Plank
Notable Dates
- Major remodel year: 2017
Other
- Builder name: Blue Fern Development
Type & Style
- Home type: SingleFamily
- Architectural style: Contemporary,2 Stories w/Bsmnt
- Property subType: Single Family Residence
Interior
Appliances
- Appliances included: Dishwasher,Disposal,Dryer,Microwave,Refrigerator,Stove(s)/Range(s),Washer,Dishwasher(s),Dryer(s),Garbage Disposal,Microwave(s),Refrigerator(s),Washer(s),Water Heater: Electrical,Water Heater Location: Basement Closet
Basement
- Has basement: Yes
- Basement: Daylight,Finished
Bathroom Full
- Level: Lower
Bathroom Three Quarter
- Level: Second
Bedroom
- Level: Lower
Bedroom
- Level: Lower
Bedrooms & Bathrooms
- Bedrooms: 3
- Bathrooms: 2
- Full bathrooms: 1
- 3/4 bathrooms: 1
Dining Room
- Level: Main
Entry Hall
- Level: Main
Features
- High Tech Cabling
- Flooring: Ceramic Tile,Engineered Hardwood,Carpet
Heating & Cooling
- Heating features: Baseboard,Ductless,Electric,Natural Gas
- Cooling features: Ductless
Interior Area
- Total structure area: 1,476
- Total interior livable area: 1,476 sqft
Kitchen With Eating Space
- Level: Main
Living Room
- Level: Main
Master Bedroom
- Level: Second
Property
Details
- Parcel number: 2902201146
- Zoning description: Jurisdiction: City
- Special condition: Standard
Features
- Levels: Two
- Stories: 2
- Entry location: Main
- Patio & porch: High Tech Cabling,SMART Wired,Water Heater
- Has view: Yes
- View description: City,Lake,Mountain(s),Territorial
- Has water view: Yes
- Water view: Lake
- Topography of land: Terraces
Lot
- Lot size: 1,550 sqft
- Features: Curbs,Paved,Sidewalk,Cable TV,Gas Available,High Speed Internet,Rooftop Deck
Parking
- Total spaces: 1
- Parking features: Driveway
- Covered spaces: 1