

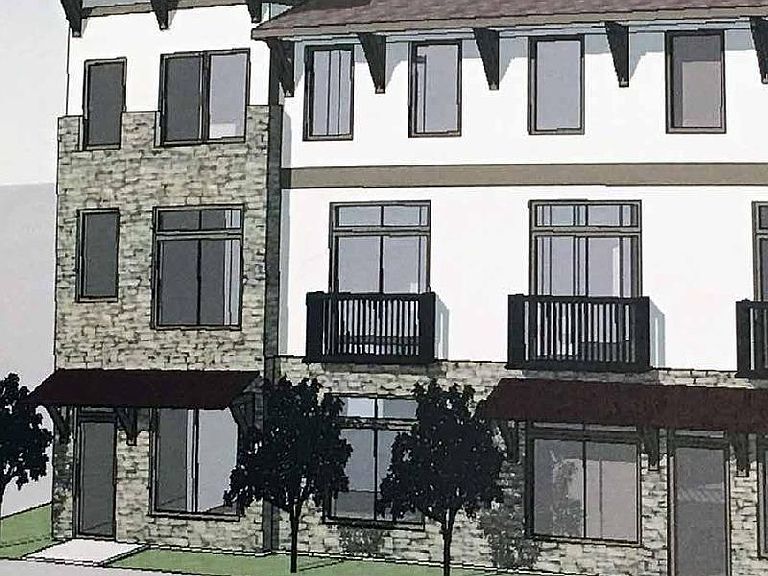


1560 S Piazza Dr, Bloomington, IN, 47401
2beds
4baths
2,053sqft
$592,000
$288price/sqft
$3,805/moest. monthly cost
$152,200/yrincome needed
About This Home
Perfect as a home base for IU sports, this home is just minutes from campus, making it ideal for pre- and post-game celebrations. Inside, you'll find premium finishes throughout, including extra-tall aluminum-clad windows, stainless steel appliances, engineered hardwood floors, stone countertops, custom Amish cabinetry, a slide-in range, a contemporary linear fireplace, Craftsman-style trim, a custom tile shower, a handmade hardwood staircase, chic modern fixtures, and tall ceilings. Built to the highest industry standards, the home includes a comprehensive 2/4/10 warranty, and the builder is a proud member of the Indiana Builders Association.
Getting Around
57
 Somewhat Walkable
27
 Some Transit
51
 Bikeable
Schools
8/10
9/10
10/10
Construction
Condition
- New construction: Yes
- Year built: 2025
Materials
- Foundation: Slab
- Roof: Asphalt
- Construction materials: Ext. Insulated,Stone,Stucco
Type & Style
- Home type: SingleFamily
- Architectural style: Contemporary,Traditional
- Property subType: Single Family Residence
Interior
Appliances
- Appliances included: Disposal,Range/Oven Hook Up Elec,Dishwasher,Microwave,Refrigerator,Electric Range,Electric Water Heater
- Laundry features: Electric Dryer Hookup,Washer Hookup
Bedroom1
- Level: Upper
Bedroom2
- Level: Upper
Bedrooms & Bathrooms
- Bedrooms: 2
- Bathrooms: 4
- Full bathrooms: 2
- 1/2 bathrooms: 2
Features
- Ceiling-9+,Walk-In Closet(s),Stone Counters,Eat-in Kitchen,Kitchen Island,Natural Woodwork,Wired for Data,Stand Up Shower,Tub/Shower Combination,Great Room,Custom Cabinetry,Low Emittance Doors/Win
- Door features: Insulated Doors
- Window features: Multi Pane Windows
- Flooring: Hardwood,Carpet,Tile
- Number of fireplaces: 1
- Fireplace features: Living Room,Electric
- Fireplace: Yes
- Finished area below ground: 0
- Finished area above ground: 2,053
Heating & Cooling
- Heating features: Electric
- Cooling features: Central Air,SEER 14
Interior Area
- Total structure area: 2,053
- Total interior livable area: 2,053 sqft
Property
Details
- Parcel number: 530810111002.211009
Features
- Levels: Multi-Story (3+)
- Patio & porch: Porch
Lot
- Lot size: 1,742 sqft
- Features: Corner Lot,City/Town/Suburb,Near College Campus,Near Walking Trail,Landscaped
- Lot size dimensions: Ireegular; Appr. 28 x 66
Parking
- Total spaces: 2
- Parking features: Attached,Garage Door Opener,Concrete
- Has garage: Yes
- Attached garage spaces: 2
- Covered spaces: 2
- Has uncovered spaces: Yes