


10709 Day Hill Arnheim Rd, Georgetown, OH, 45121
2beds
1baths
1,825sqft
$215,000
$118price/sqft
$1,608/moest. monthly cost
$64,320/yrincome needed
About This Home
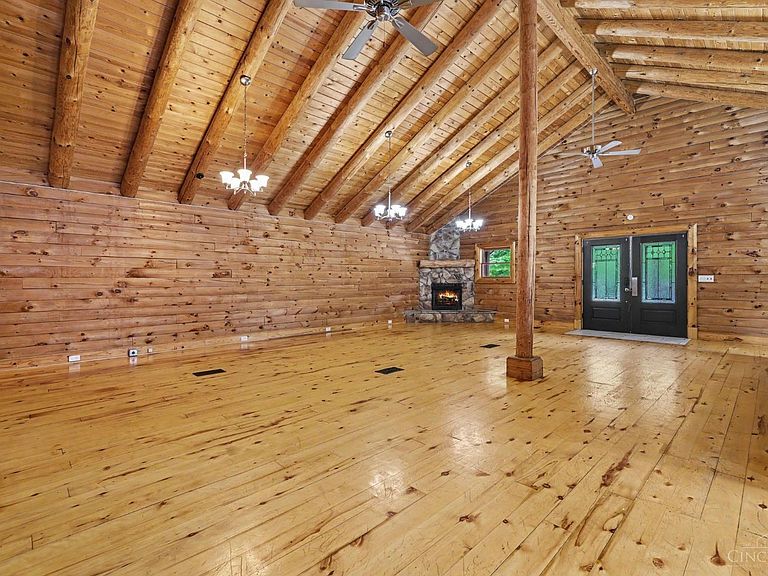
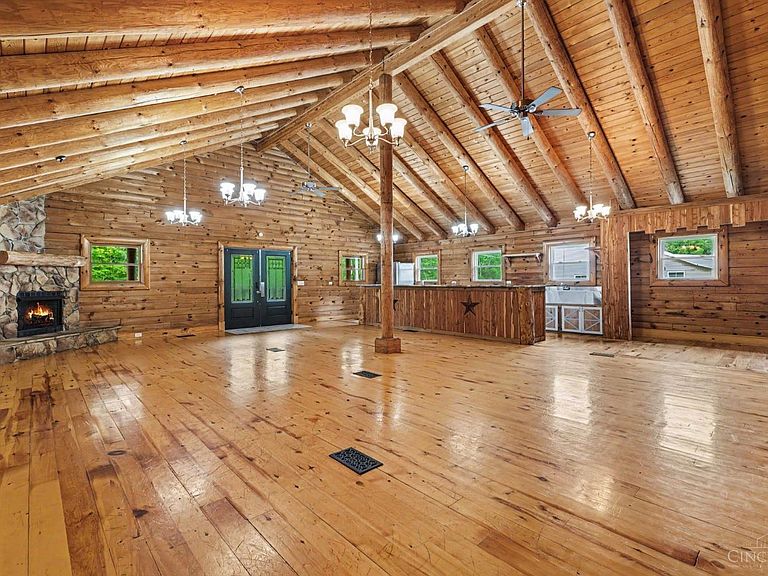
More than a log cabinthis is an opportunity. Whether you're looking for a move-in-ready primary residence, a weekend retreat, a short-term rental, or a live/work investment, this versatile property offers endless potential. If you're a local, you may recognize this property from its days as the community's beloved general store, adding a unique piece of local history and nostalgia. Inside, you'll find an open-concept floor plan with beautiful pine floors, soaring 16-foot cathedral ceilings, and exposed wood beams. Recent updates include a new roof, new deck, and a freshly stained and sealed exterior, making it move-in ready while preserving its rustic character.
Getting Around
0
 Car-Dependent
0
 Very Limited Transit
12
 Somewhat Bikeable
Schools
7/10
6/10
5/10
Construction
Condition
- Year built: 1999
Materials
- Foundation: Block
- Roof: Shingle
- Construction materials: Log,Wood Siding
Type & Style
- Home type: SingleFamily
- Architectural style: Log,Ranch
- Property subType: Single Family Residence
Interior
Appliances
- Appliances included: Dryer,Oven/Range,Refrigerator,Washer,Electric Water Heater
Basement
- Basement: Crawl Space
Bathroom1
- Features: Full
- Level: First
Bedroom2
- Level: First
- Area: 220
Bedroom3
- Area: 0
Bedroom4
- Area: 0
Bedroom5
- Area: 0
Bedrooms & Bathrooms
- Bedrooms: 2
- Bathrooms: 1
- Full bathrooms: 1
Dining Room
- Features: Wood Floor
- Level: First
- Area: 253
Family Room
- Area: 0
Features
- High Ceilings,Beamed Ceilings,Cathedral Ceiling(s),Natural Woodwork,Vaulted Ceiling(s),Ceiling Fan(s)
- Window features: Double Hung,Vinyl
- Number of fireplaces: 1
- Fireplace features: Stone,Wood Burning,Living Room
- Fireplace: Yes
Heating & Cooling
- Heating features: Electric
- Cooling features: Ceiling Fan(s)
Interior Area
- Total structure area: 1,825
- Total interior livable area: 1,825 sqft
Kitchen
- Features: Counter Bar,Eat-in Kitchen,Kitchen Island,Wood Cabinets,Wood Floor,Marble/Granite/Slate
- Area: 324
Living Room
- Features: Fireplace,Wood Floor
- Area: 483
Master Bathroom
- Features: Tub w/Shower
Master Bedroom
- Features: Walk-In Closet(s),Wall-to-Wall Carpet
- Level: First
- Area: 204
Office
- Area: 0
Property
Details
- Parcel number: 080088920100
- Zoning description: Residential
Features
- Levels: One
- Stories: 1
- Patio & porch: Patio,Porch
- Has view: Yes
- View description: City
- Topography of land: Cleared
- Residential vegetation: Partially Wooded
Lot
- Lot size: 0.39 Acres
- Features: Less than .5 Acre
- Lot size dimensions: .39 Acre
Parking
- Total spaces: 1
- Parking features: Driveway
- Covered spaces: 1
- Has uncovered spaces: Yes
- Carport: Yes
- Carport spaces: 1