


50915 S Caswell Creek Dr, Willow, AK, 99688
About This Home
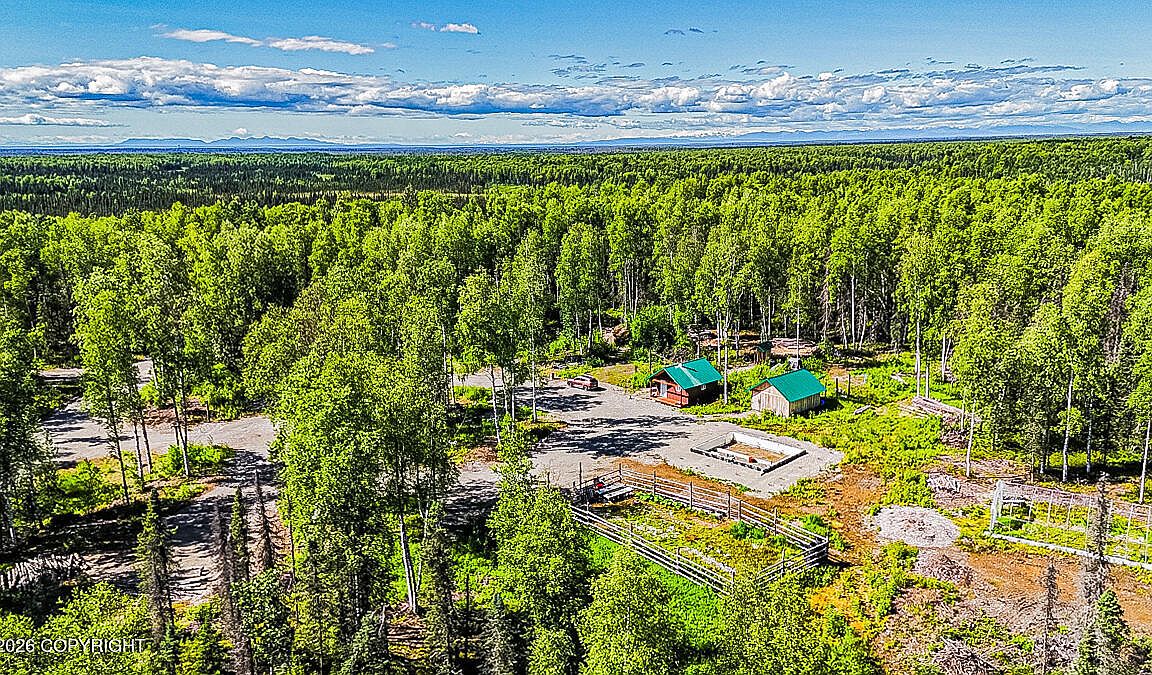
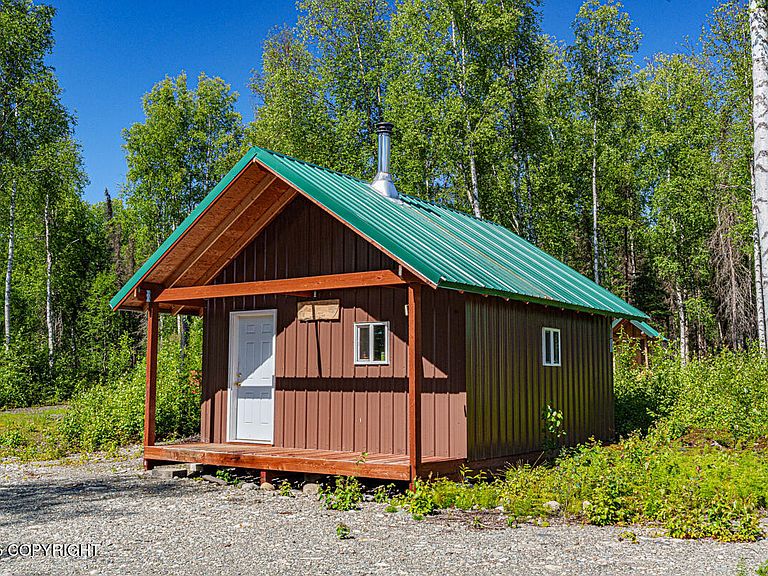
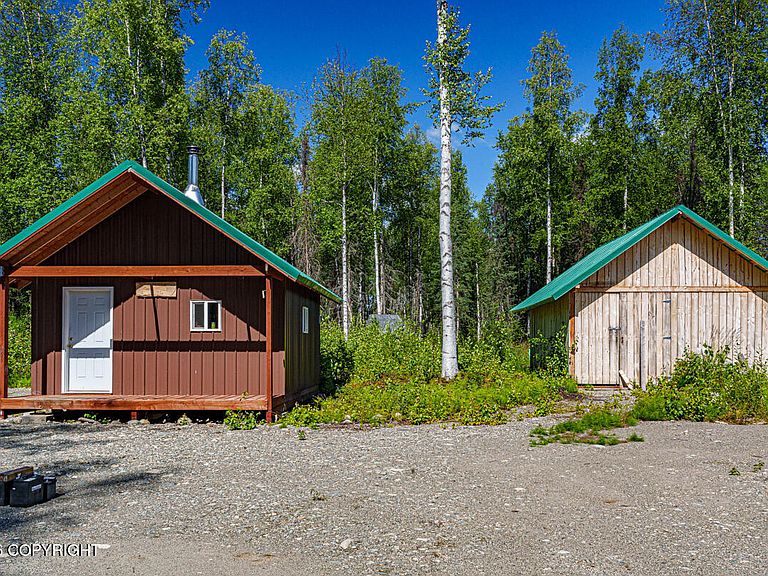
Discover the beauty and possibilities of this 4.32 acre property in Caswell. Surrounded by natural beauty, this parcel offers an excellent opportunity for a year round home, recreational retreat, or future homestead. Existing improvements provide a valuable head start, allowing you to create your escape while enjoying privacy, outdoor recreation, and freedom to bring your vision to life.The property includes a cozy, wired cabin with a loft, offering a comfortable place to stay while you build or enjoy weekend getaways. It is currently powered by a generator, with electric service conveniently available across the street for future connection. Additional improvements include a well, an unused recently installed septic system, a poured 24x28 insulated concrete form (ICF) foundation already in place and ready for your new home, and a pole installed for a future solar array. Surrounded by Alaska's natural beauty, this property offers the peace and privacy you've been looking for while still providing convenient access to nearby amenities and endless outdoor recreation. Whether you're planning to build a year-round residence, create a hobby farm, or establish a relaxing getaway, this property is ready for your vision. As an added bonus, the property also features a high-tunnel greenhouse, perfect for extending the growing season and growing your own fresh vegetables, flowers, or plants in Alaska's unique climate. The greenhouse covering is included and is on-site but has not been installed this season. Buyer and Buyer's representative to verify all information herein.
Getting Around
 Car-Dependent
 Very Limited Transit
 Somewhat Bikeable
Schools
Construction
Condition
- Year built: 2019
Materials
- Foundation: Concrete Perimeter
- Roof: Metal
- Construction materials: Wood Frame - 2x6,Metal
Type & Style
- Home type: SingleFamily
- Architectural style: Cabin
- Property subType: Single Family Residence
Interior
Bedrooms & Bathrooms
- Bedrooms: 1
Features
- Storage
- Flooring: Vinyl
- Common walls with other units/homes: No Common Walls
Heating
- Heating features: Wood,Wood Stove
Interior Area
- Total structure area: 672
- Total interior livable area: 672 sqft
Property
Details
- Parcel number: 6598B07L009
- Zoning: UNZ
- Zoning description: Not Zoned-all MSB but Palmer/Wasilla/Houston
Features
- Exterior features: Private Yard
- Has view: Yes
- View description: Mountain(s),Partial
- Waterfront features: None,No Access
- Topography of land: Level
Lot
- Lot size: 4.32 Acres
- Features: Covenant/Restriction,Fire Service Area,Poultry Allowed,Road Service Area
Parking
- Parking features: Circular Driveway,RV Access/Parking,No Garage,No Carport
- Has uncovered spaces: Yes