



405 N Main St Unit 4f, Tulsa, OK, 74103
About This Home
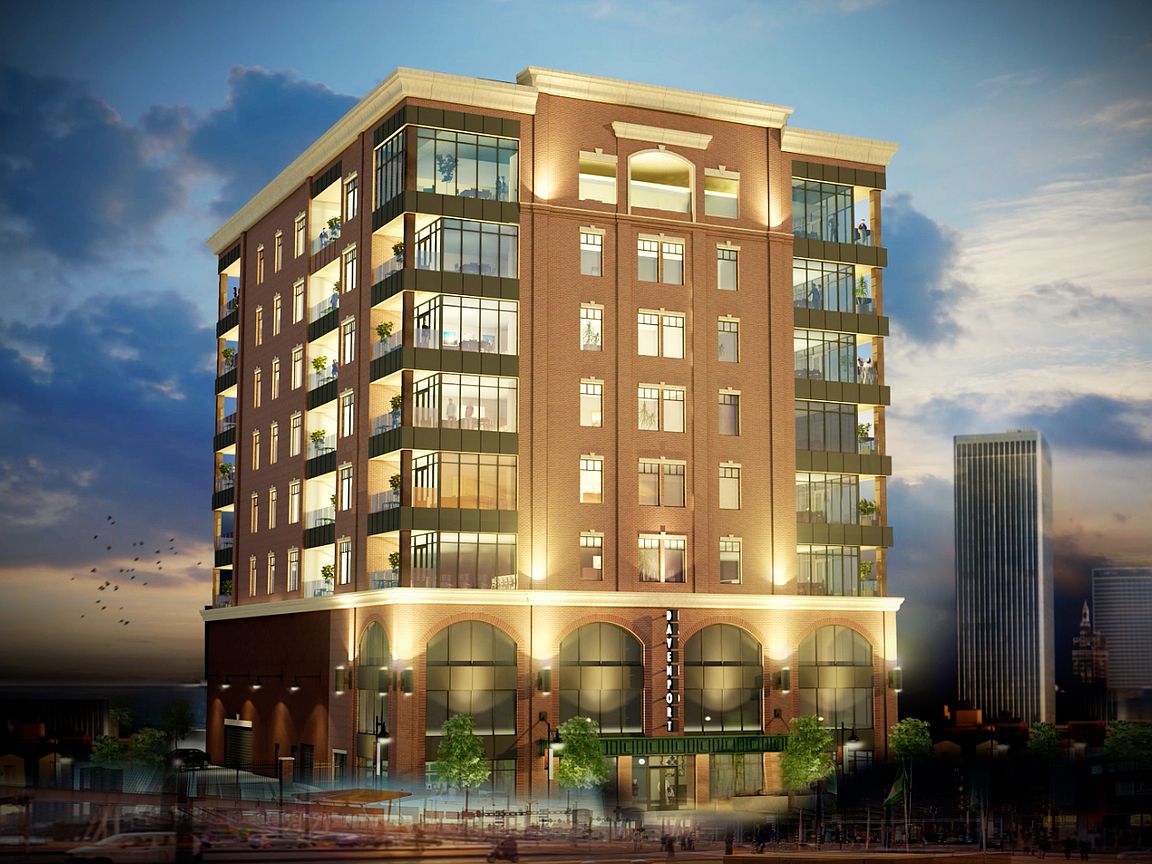
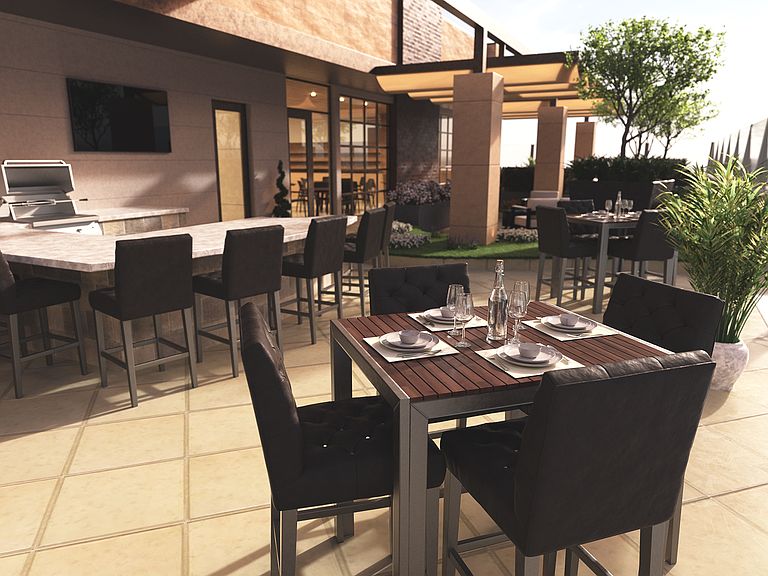
This residence celebrates the marriage of luxury living and urban living. A large, elegant foyer leads to a great room with floor-to-ceiling panoramic views and an open floor plan. A spacious study off the foyer offers double sliding doors for privacy, and a powder bath is conveniently located right off the great room. The streamlined kitchen features state-of-the-art Gaggenau appliances, including an induction cooktop ,36" bottom mount refrigeration and double ovens (choose steam or speed for second convected oven), in-island Kohler prolific 44" workstation sink and additional prep sink, built-in coffee/espresso machine and pull-out pantry system. Enjoy breathtaking views from the 14' island and raised walnut bar area, complete with integrated wine/beverage refrigeration. Relax on your private, pocketed balcony, or head up to the rooftop terrace for unparalleled views and gathering space! The spacious master suite is a true retreat, with programmable, motorized blinds and a spa-inspired bath featuring Italian porcelain tile, a large soaking tub, digital shower, double walnut vanities, private water closet and hidden, lighted medicine cabinets. Clerestory windows provide natural light, and the bespoke master closet includes laundry appliances. Visitors will love the separate guest suite with private bath and large windows. Swedish matte finished wide plank wood flooring, 10' ceilings, integrated Adorne outlets, smart home systems and luxury finishes throughout.
Getting Around
 Very Walkable
 Good Transit
 Very Bikeable
Schools
Construction
Condition
- Property condition: New Construction,Under Construction
- New construction: Yes
- Year built: 2026
Materials
- Construction materials: Brick,Stone
Other
- Builder name: Davenport Lofts
Type & Style
- Home type: Condo
- Architectural style: Contemporary
- Property subType: Condominium
Interior
Appliances
- Appliances included: Dishwasher,Dryer,Freezer,Disposal,Microwave,Range,Refrigerator,Washer
Bedrooms & Bathrooms
- Bedrooms: 3
- Bathrooms: 3
- Full bathrooms: 2
- 1/2 bathrooms: 1
Features
- Walk-In Closet(s)
Heating & Cooling
- Heating features: Electric,Heat Pump,Forced Air
- Cooling features: Central Air
Interior Area
- Total interior livable area: 2,330 sqft
Property
Features
- Levels: 1.0
- Stories: 1
- Patio & porch: Patio
- Has view: Yes
- View description: City
Parking
- Total spaces: 2
- Parking features: Attached
- Has garage: Yes
- Attached garage spaces: 2
Climate Risk is Financial Risk
Every home has a financial story beyond the listing price. Below, you’ll see the climate risks that could affect this property — and in Bills & Affordability, how those risks may influence repairs, insurance, utilities, and long-term value.
Biggest Threats for This Home
- Heat Wave

- Inland Flooding

- Hail

- Ice Storm

- Strong Wind

- Tornado

- Cold Wave

- Lightning

- Winter Weather

How This Home’s Risks Compare
FEMA Declared Disasters in Tulsa County and Oklahoma
Understanding the Costs
Financial advisors generally recommend spending no more than 30% of your gross household income on housing costs. In practice, many households stretch to 35% or beyond — especially in high-cost markets.
Estimated Costs Today
| Monthly | Annual | |
|---|---|---|
| Mortgage | $8,484 | $101,808 |
| Home Insurance | $989 | $11,868 |
| Property Taxes | $1,370 | $16,440 |
| Electricity | $173 | $2,079 |
| Total | $11,016 | $132,192 |
Income You'd Need if You Spent...
How Costs Could Change Over Time
Climate risk is quickly impacting all of the major home ownership costs. Adjust the growth rates and percentage of income spent on housing below to see how your housing costs could change over the next 10 years — and what income you'd need to keep up.
Comparing Against the Market
Price Per Sq Ft
vs Other Active Listings
Avg $/sqft
vs Homes Sold Last Month
Median $/sqft
Current Market Trends
Median Price Per Square Foot
The median price per square foot of homes sold in this area each month. Compare this to this listing's price per square foot to gauge whether the home is priced in line with recent sales.
Historicals for This Listing
Zestimate History ($/sqft)
No zestimate history available
Price History
| Date | Event | Price |
|---|---|---|
| 2025-05-16 | Listed for sale | $1,678,000 |
| 2023-12-07 | Listing removed | -- |
| 2023-01-07 | Price change | $1,678,000 |
| 2022-06-13 | Price change | $1,430,000 |
| 2021-12-27 | Listed for sale | $1,190,000 |
| 2019-10-17 | Listing removed | $985,000 |
| 2019-04-18 | Listed for sale | $985,000 |
| 2017-07-02 | Listing removed | $815,000 |
| 2017-01-06 | Listed for sale | $815,000 |
 View on Zillow