


0 Wilson Road, Marshall, VA, 20115
About This Home
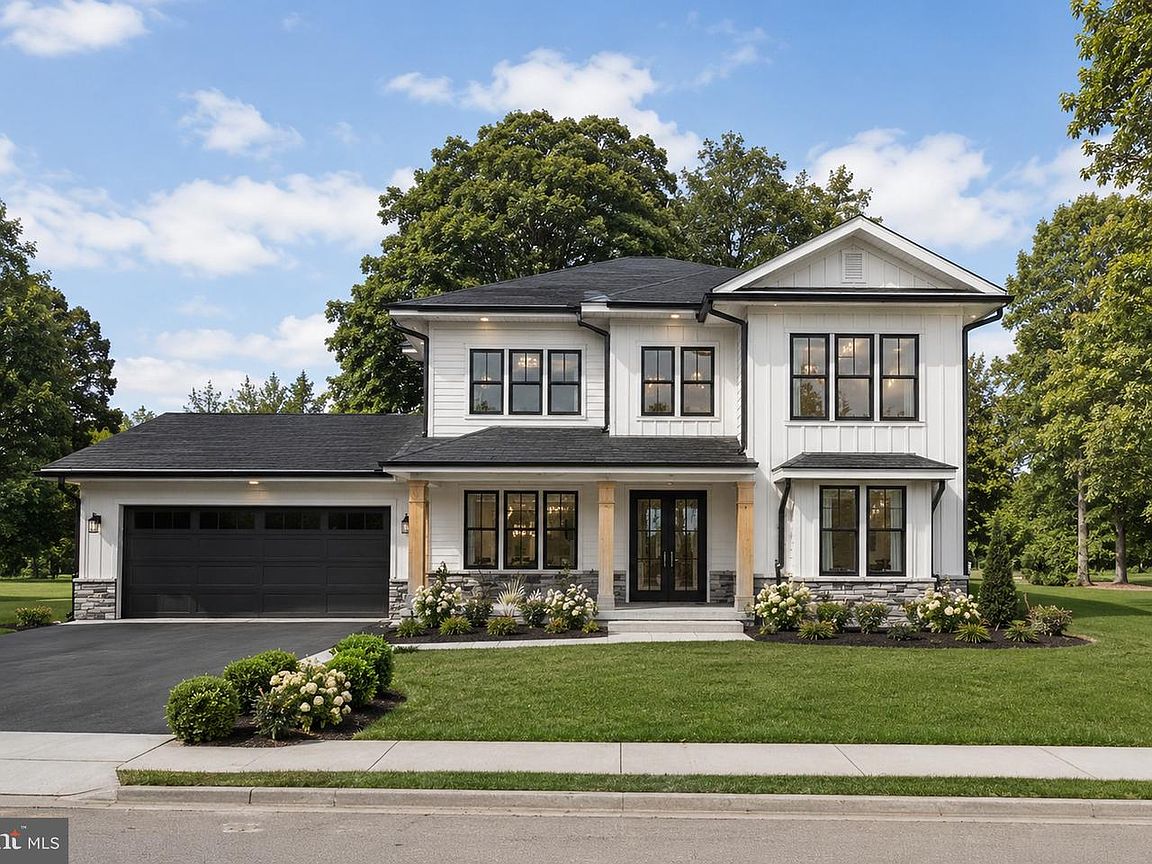
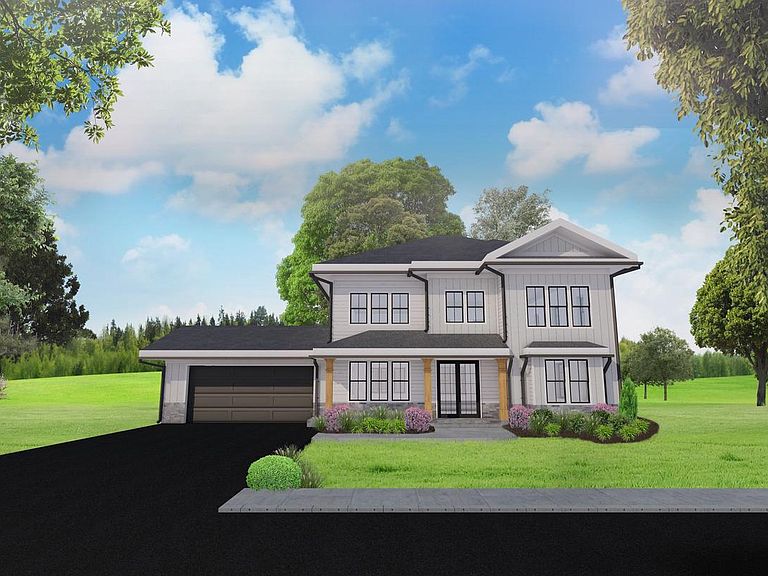
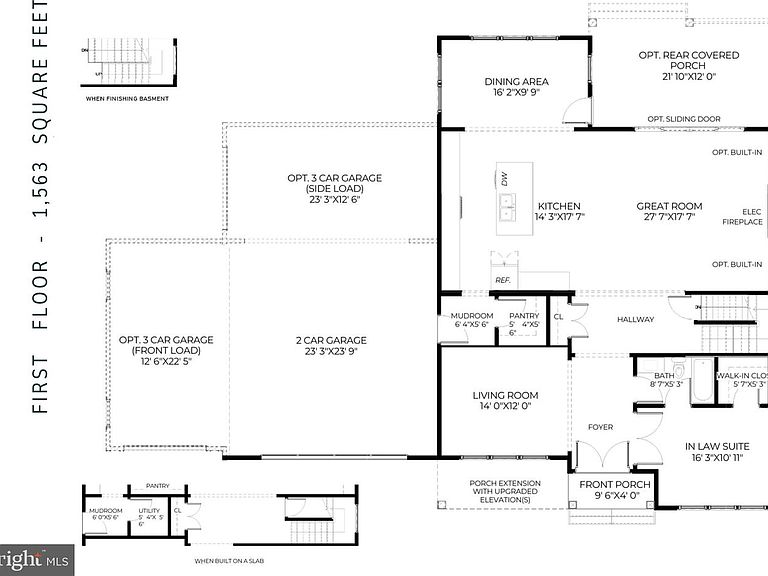
Build your dream home on a breathtaking, nearly five acre, homesite in the heart of Northern Fauquier County, free from HOA restrictions. This ready to build property offers a cleared and leveled homesite. Enjoy peaceful surroundings while remaining conveniently located between the historic towns of Warrenton and Marshall, with easy access to shopping, dining, and major commuter routes. This is a to-be-built custom home by a premier local builder known for quality craftsmanship and thoughtfully planned residences. The home currently proposed for this homesite is a beautifully designed three level farmhouse style plan featuring five bedrooms, six bathrooms, and an open concept layout that supports both everyday living and entertaining. Each bedroom includes its own private bathroom, and a main level office with an adjacent full bath provides flexibility for guests or additional living needs. Additional floor plans, elevations, and personalized design options are available, offering the opportunity to create a home tailored to your lifestyle, preferences, and budget. The proposed design showcases abundant natural light, well planned living spaces, and a seamless flow throughout the main level. The gourmet kitchen features upgraded finishes, GE Cafe appliances, generous prep space, and opens effortlessly to the main living areas. Engineered hardwood flooring extends throughout the first and second levels, adding warmth and continuity. The primary suite offers a spa inspired bathroom and thoughtfully designed closet space. The partially finished walk up basement includes a spacious recreation room suitable for entertaining, a home gym, guest accommodations, or additional living space. Unfinished square footage on the lower level provides the option for future expansion or customization during construction. All selections and finishes may be personalized to reflect your style. Exterior features include Hardie Plank siding, an extended covered front porch with cedar wrapped columns, a spacious lanai, and a three car garage. Water Creek Homes is recognized for building custom homes with refined layouts, elevated finishes, and carefully considered details. Their team works closely with each homeowner to deliver a home that reflects both lifestyle and vision, supported by a strong commitment to quality and craftsmanship. Photos shown are AI generated examples of the potential finished product. Final construction, materials, finishes, features, and layouts will vary based on selected options and customization. Pricing will vary accordingly. Buyers are encouraged to meet with the builder’s representative to review available plans, design options, upgrades, and final pricing. If the proposed plan is not the right fit, Water Creek Homes offers additional floor plans and customization opportunities to help you design a home that perfectly fits your lifestyle and needs!
Getting Around
 Car-Dependent
 Very Limited Transit
 Not Bike Friendly
Schools
Construction
Condition
- Property condition: Excellent
- New construction: Yes
Materials
- Foundation: Concrete Perimeter
- Roof: Architectural Shingle
- Construction materials: HardiPlank Type
Other
- Builder model: Maplewood
- Builder name: Water Creek Homes
Type & Style
- Home type: SingleFamily
- Architectural style: Farmhouse/National Folk
- Property subType: Single Family Residence
Interior
Appliances
- Appliances included: Microwave,Dishwasher,Range Hood,Refrigerator,Stainless Steel Appliance(s),Six Burner Stove,Water Heater,Oven/Range - Gas
- Laundry features: Hookup,Washer/Dryer Hookups Only
Basement
- Area: 1000
Basement
- Has basement: Yes
- Basement: Partially Finished
Bedrooms & Bathrooms
- Bedrooms: 5
- Bathrooms: 6
- Full bathrooms: 6
- Main level bathrooms: 1
Features
- Bathroom - Walk-In Shower,Ceiling Fan(s),Combination Kitchen/Living,Open Floorplan,Kitchen - Gourmet,Kitchen Island,Pantry,Recessed Lighting,Walk-In Closet(s),Primary Bath(s),Dining Area,Eat-in Kitchen,Store/Office
- Flooring: Engineered Wood
- Number of fireplaces: 1
- Fireplace features: Gas/Propane
- Fireplace: Yes
- Finished area below ground: 1,000
- Finished area above ground: 3,141
Heating & Cooling
- Heating features: Central,Propane
- Cooling features: Central Air,Electric
Interior Area
- Total structure area: 4,141
- Total interior livable area: 4,141 sqft
Property
Accessibility
- Accessibility features: 2+ Access Exits
Details
- Parcel number: 6956408900
- Zoning: RA
- Special condition: Standard
Features
- Levels: Three
- Stories: 3
- Pool features: None
- Patio & porch: Porch,Roof
- Has view: Yes
- View description: Pasture,Garden
Lot
- Lot size: 4.95 Acres
Parking
- Total spaces: 3
- Parking features: Garage Door Opener,Garage Faces Front,Gravel,Asphalt,Attached
- Has garage: Yes
- Attached garage spaces: 3
- Covered spaces: 3
- Has uncovered spaces: Yes