



8633 Knoxville Dr Unit C31, Lubbock, TX, 79423
About This Home
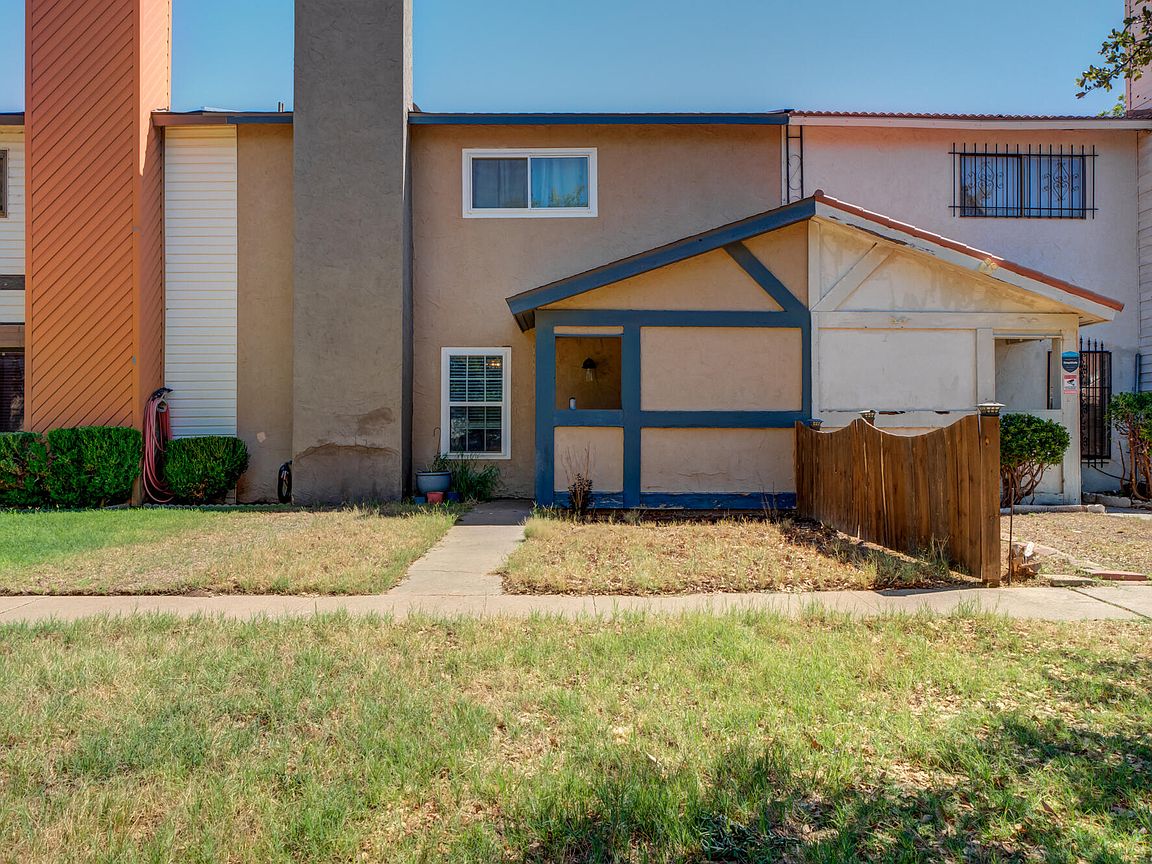
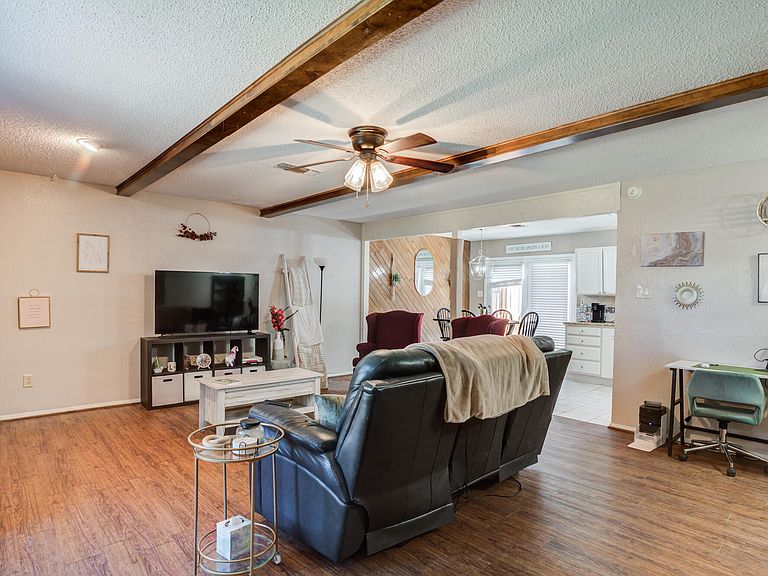
Don't miss your chance to own this beautifully designed 2-story townhome in the heart of Southwest Lubbock. From the moment you walk in, you'll feel the difference. A warm, inviting fireplace anchors the spacious living area — ideal for cozy nights in or entertaining friends and family in style. The kitchen impresses with sleek countertops, generous cabinet space, and contemporary appliances that make cooking a pleasure, not a chore. Upstairs, retreat to one of two generously sized bedrooms, each featuring its own private bath — because everyone deserves their own space. Whether it's a guest suite, home office, or personal sanctuary, the layout works for your life. Step outside and enjoy your private outdoor living area, plus the rare convenience of a 2-car rear entry garage offering secure parking and bonus storage. No squeezing in — just pull in and settle down. Perfectly positioned near Southwest Lubbock's best shopping, dining, entertainment, and parks, everything you need is minutes away. And here's the best part — NO HOA. Your home, your rules. The fridge, washer, and dryer are negotiable!
Getting Around
 Somewhat Walkable
 Minimal Transit
 Somewhat Bikeable
Schools
Construction
Condition
- Property condition: Updated/Remodeled
- Year built: 1979
Materials
- Foundation: Slab
- Roof: Composition
- Construction materials: Stucco
Type & Style
- Home type: Townhouse
- Property subType: Townhouse,Residential
Interior
Appliances
- Appliances included: Dishwasher,Electric Cooktop,Electric Oven,Microwave,Range Hood,Washer/Dryer
- Laundry features: Laundry Room
Bedroom2
- Level: Second
- Area: 176
- Dimensions: 11.00 x 16.00
Bedrooms & Bathrooms
- Bedrooms: 2
- Bathrooms: 3
- Full bathrooms: 2
- 1/2 bathrooms: 1
Dining Room
- Level: First
- Area: 80
- Dimensions: 10.00 x 8.00
Features
- Beamed Ceilings,Ceiling Fan(s),Eat-in Kitchen,Natural Woodwork,Open Floorplan,Pantry,Smart Thermostat
- Flooring: Hardwood,Tile
- Number of fireplaces: 1
- Fireplace features: Family Room,Wood Burning
- Fireplace: Yes
- Finished area above ground: 1,519
- Common walls with other units/homes: 2+ Common Walls
Heating & Cooling
- Heating features: Central
- Cooling features: Central Air
Interior Area
- Total structure area: 1,519
- Total interior livable area: 1,519 sqft
Kitchen
- Level: First
- Area: 180
- Dimensions: 10.00 x 18.00
Living Room
- Level: First
- Area: 357
- Dimensions: 17.00 x 21.00
Primary Bedroom
- Level: Second
- Area: 156
- Dimensions: 12.00 x 13.00
Property
Details
- Parcel number: R101723
- Attached to another structure: Yes
- Zoning description: Town Home
Features
- Patio & porch: Covered,Patio
- Exterior features: Balcony
Lot
- Lot size: 2,613 sqft
- Features: Many Trees
Parking
- Total spaces: 2
- Parking features: Attached,Driveway,Garage,Garage Door Opener,None
- Has garage: Yes
- Attached garage spaces: 2
- Covered spaces: 2
- Has uncovered spaces: Yes