


30 Canterbury Crossing, Northfield, NH, 03276
About This Home
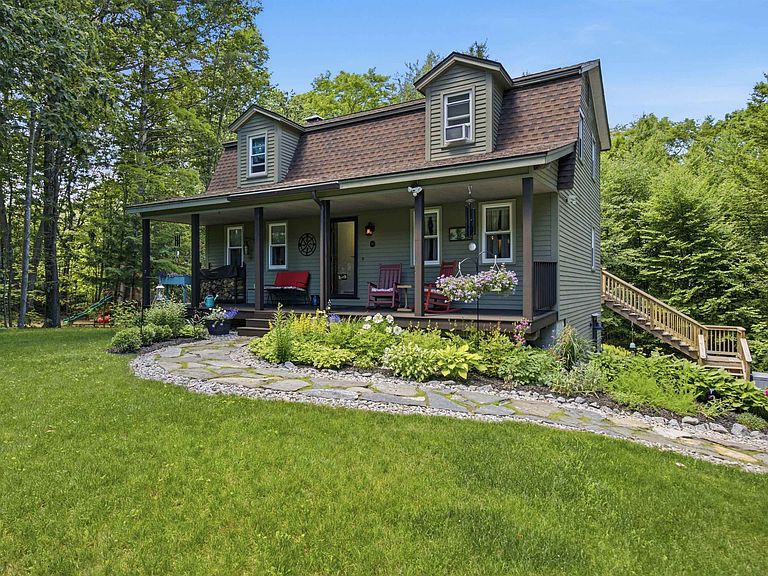
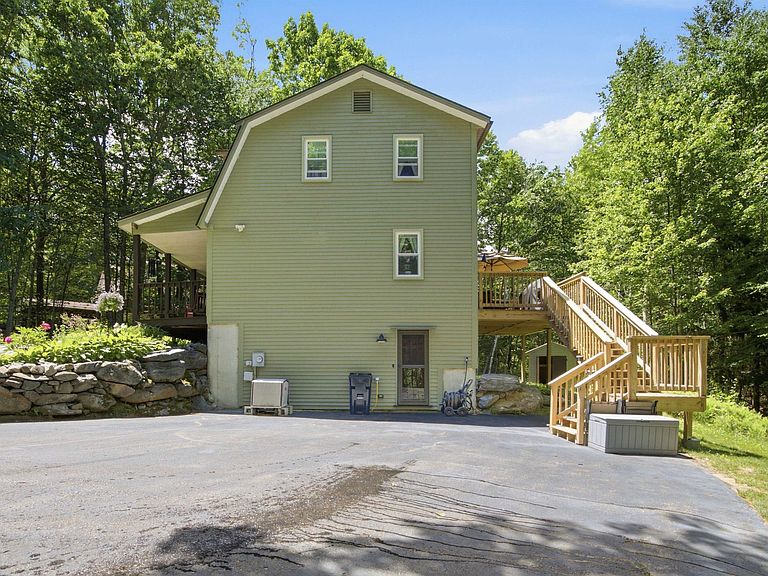
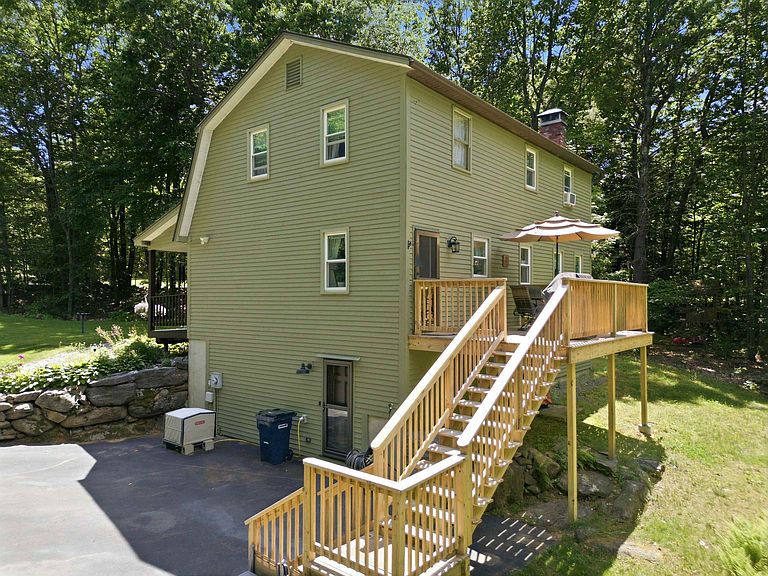
Nestled on one of the largest lots in the neighborhood, this thoughtfully maintained 3-bedroom, 1.5-bath residence offers a rare combination of privacy, convenience, and future potential. Situated on a double lot and abutting conservation land, the property enjoys a peaceful natural setting while remaining just minutes from the shopping, dining, services, and recreational opportunities of Tilton, Laconia, and Concord. The home reflects years of attentive ownership, with numerous improvements already completed, including newer windows, a repaved driveway, and an expanded upper parking area. Inside, newly installed hardwood flooring enhances the living and dining rooms, while both the full and half bathrooms have been tastefully renovated. Comfortable living spaces, abundant natural light, and a functional floor plan create an inviting environment for everyday living and entertaining alike. The heated, unfinished basement provides excellent storage and presents a valuable opportunity for future expansion, offering flexibility for additional living space, a home office, recreation room, fitness area, or workshop. With its exceptional double-lot setting, direct conservation land frontage, meaningful updates, and highly convenient location in the heart of New Hampshire's Lakes Region, this property presents a unique opportunity to enjoy both privacy and accessibility. Rarely does a homesite of this size become available within the neighborhood, making this offering a standout choice for those seeking space, comfort, and long-term value.
Getting Around
 Car-Dependent
 Very Limited Transit
 Somewhat Bikeable
Schools
Construction
Condition
- Year built: 1989
Materials
- Foundation: Concrete
- Roof: Shingle
- Construction materials: Wood Frame
Type & Style
- Home type: SingleFamily
- Architectural style: Gambrel
- Property subType: Single Family Residence
Interior
Appliances
- Appliances included: Dishwasher,Dryer,Microwave,Electric Range,Refrigerator
- Laundry features: In Basement
Basement
- Has basement: Yes
- Basement: Concrete,Concrete Floor,Unfinished,Walkout,Exterior Entry,Basement Stairs,Walk-Out Access
Bedrooms & Bathrooms
- Bedrooms: 3
- Bathrooms: 2
- 3/4 bathrooms: 1
- 1/2 bathrooms: 1
Features
- Dining Area,Kitchen Island
- Flooring: Hardwood,Tile,Vinyl
- Number of fireplaces: 1
- Fireplace features: 1 Fireplace,Wood Stove Insert
- Fireplace: Yes
- Finished area below ground: 0
- Finished area above ground: 1,648
Heating & Cooling
- Heating features: Oil,Wood Stove
- Cooling features: None
Interior Area
- Total structure area: 2,464
- Total interior livable area: 1,648 sqft
Property
Accessibility
- Accessibility features: 1st Floor 1/2 Bathroom,Paved Parking
Details
- Zoning description: Conservation
Features
- Levels: Two
- Stories: 2
- Patio & porch: Porch
- Exterior features: Deck,Shed
- Frontage length: Road frontage: 122
Lot
- Lot size: 0.95 Acres
- Features: Country Setting,Landscaped,Sloped,Subdivided,Wooded,Abuts Conservation
Parking
- Parking features: Paved,Driveway,Off Street
- Has uncovered spaces: Yes