



4679 Fringetree Dr. #H, Murrells Inlet, SC, 29576
About This Home
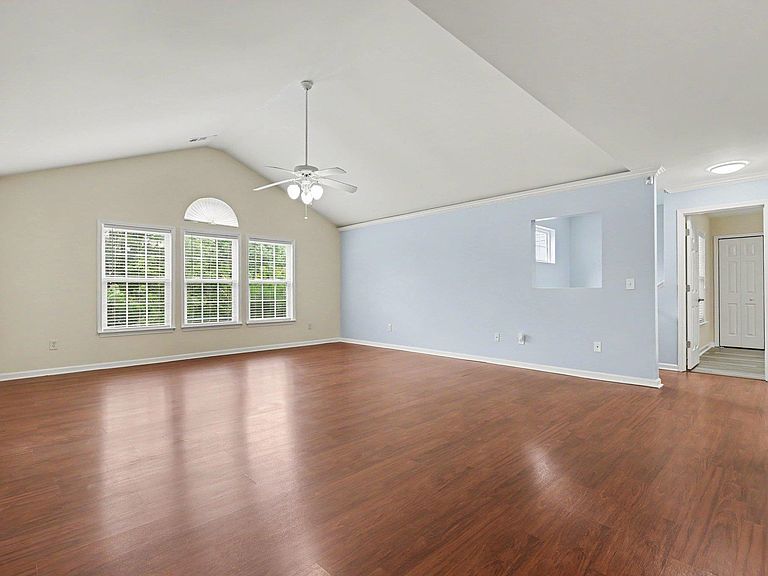
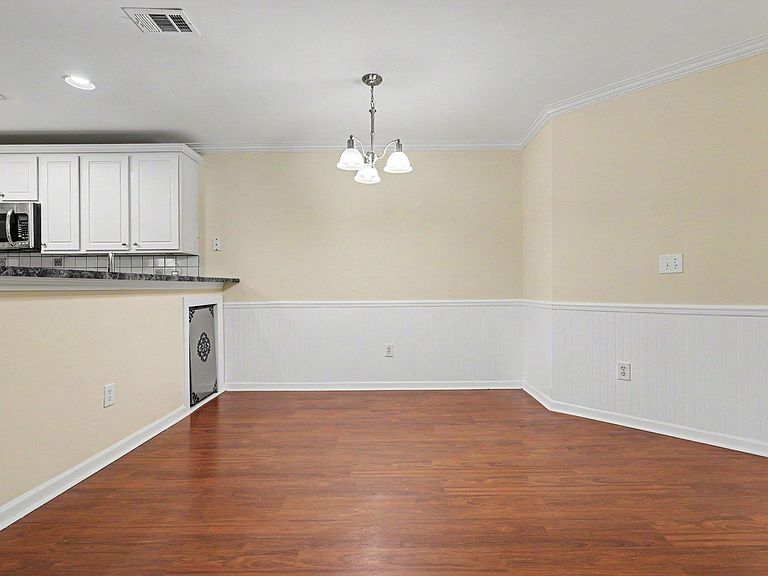
Welcome to the Winchester section of the highly desirable, gated Wachesaw Plantation East community, where comfort, convenience, and coastal living come together. This bright and spacious condo offers a flexible floor plan that can be configured as either a 4-bedroom, 2-bath home or a 3-bedroom with a dedicated office, making it ideal for a variety of lifestyles. Vaulted ceilings and an expansive living room create an open, airy feel that flows seamlessly into the dining area and kitchen, providing the perfect space for both everyday living and entertaining. The kitchen features stainless steel appliances, while luxury vinyl plank and laminate flooring run throughout the home, with no carpet to maintain. Unwind on the screened porch overlooking a peaceful pond near the golf course. The spacious primary suite includes two walk-in closets, an additional linen closet, and a private bath featuring a double-sink vanity, soaking tub, and separate shower. Whether you're searching for a primary residence, vacation retreat, or investment property, this condo offers exceptional versatility. Residents enjoy resort-style amenities including a community pool, fitness center, scenic walking, jogging, and biking trails, 24-hour gated security, and convenient access to the renowned Wachesaw Plantation East Golf Club.
Getting Around
 Car-Dependent
 Very Limited Transit
 Somewhat Bikeable
Schools
Construction
Condition
- Property condition: Resale
- Year built: 2005
Materials
- Foundation: Slab
- Construction materials: Brick Veneer
Type & Style
- Home type: Condo
- Architectural style: Low Rise
- Property subType: Condominium
Interior
Appliances
- Appliances included: Cooktop,Dishwasher,Freezer,Disposal,Microwave,Oven,Range,Refrigerator,Range Hood,Dryer,Washer
- Laundry features: Washer Hookup
Bedroom1
- Dimensions: 12 x 10
Bedroom2
- Dimensions: 11.5 x 10
Bedroom3
- Dimensions: 11.5 x 10
Bedrooms & Bathrooms
- Bedrooms: 4
- Bathrooms: 2
- Full bathrooms: 2
Dining Room
- Dimensions: 9 x 8
Features
- Ceiling Fan(s),Dual Sinks,Entrance Foyer,Garden Tub/Roman Tub,Linen Closet,Main Level Primary,Separate Shower,Vanity,Walk-In Closet(s),Window Treatments,Breakfast Bar,Bedroom on Main Level,Stainless Steel Appliances
- Door features: Insulated Doors
- Flooring: Laminate,Luxury Vinyl,Luxury VinylPlank,Tile
- Common walls with other units/homes: End Unit
Heating & Cooling
- Heating features: Central,Electric
- Cooling features: Central Air
Interior Area
- Total structure area: 1,735
- Total interior livable area: 1,650 sqft
Kitchen
- Features: Breakfast Bar,Dishwasher,Kitchen Exhaust Fan,Stainless Steel Appliances
- Dimensions: 11 x 8
Living Room
- Features: Ceiling Fan(s),Vaulted Ceiling(s)
- Dimensions: 22 x 20
Master Bathroom
- Features: Dual Sinks,Garden Tub/Roman Tub,Separate Shower,Vanity
Master Bedroom
- Features: Ceiling Fan(s),Linen Closet,Main Level Primary,Walk-In Closet(s)
- Level: First
- Dimensions: 16.5 x 15
Other
- Features: Bedroom on Main Level,Utility Room
Property
Details
- Parcel number: 410182J0010408
- Attached to another structure: Yes
- Zoning: MF
- Special condition: None
Features
- Levels: One
- Stories: 1
- Pool features: Community,Outdoor Pool
- Patio & porch: Balcony,Patio,Porch,Screened
- Exterior features: Balcony,Patio
- Has view: Yes
- View description: Lake,Pond
- Has water view: Yes
- Water view: Lake,Pond
- On waterfront: Yes
- Waterfront features: Pond
Lot
- Features: Lake Front,Pond on Lot,Rectangular,Rectangular Lot
Parking
- Total spaces: 2
- Parking features: Two Spaces