


7054 Dutch Loop, Colorado Springs, CO, 80925
About This Home
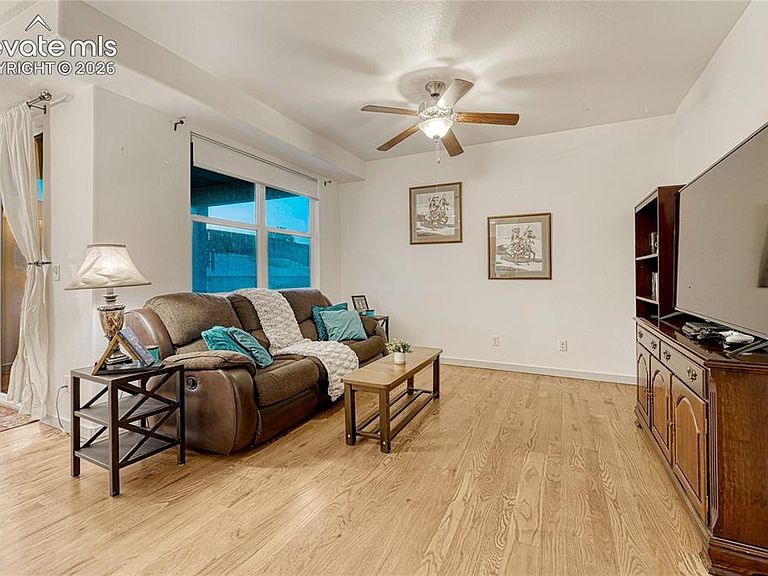
From the moment you enter, you'll appreciate the pride of ownership and thoughtful design throughout this beautifully maintained home. Sunlight fills the open living spaces, creating a warm and inviting atmosphere that's perfect for both everyday living and entertaining. The gourmet kitchen features granite countertops, stainless steel appliances, abundant cabinetry, and opens effortlessly to the dining area and spacious great room. The covered patio overlooks a professionally landscaped backyard, providing the perfect outdoor retreat for relaxing evenings or gatherings with family and friends. and..... Upstairs, the thoughtfully designed floor plan includes two spacious secondary bedrooms with walk-in closets, while the impressive primary suite offers room for a king-sized bed, a luxurious five-piece bath, a generous walk-in closet, and convenient access to the upstairs laundry room. With central air conditioning, an unfinished basement ready for your personal touch, and an outstanding location just minutes from Peterson Space Force Base, Schriever Space Force Base, Fort Carson, schools, parks, shopping, and dining, this home offers everything today's buyers are looking for. Simply unpack and start enjoying Colorado living.
Getting Around
 Car-Dependent
 No Nearby Transit
 Somewhat Bikeable
Schools
Construction
Condition
- Property condition: Existing Home
- Year built: 2016
Materials
- Roof: Composite Shingle
- Construction materials: Masonite,Stone,Framed on Lot,Frame
Type & Style
- Home type: SingleFamily
- Property subType: Single Family Residence
Interior
Appliances
- Appliances included: 220v in Kitchen,Dishwasher,Disposal,Dryer,Gas in Kitchen,Microwave,Range,Washer,Water Softener
Basement
- Has basement: Yes
- Basement: Full,Unfinished
Bedrooms & Bathrooms
- Bedrooms: 3
- Bathrooms: 3
- Full bathrooms: 2
- 1/2 bathrooms: 1
Features
- Breakfast Bar
- Window features: Window Coverings
- Flooring: Ceramic Tile,Wood
- Finished area below ground: 944
- Finished area above ground: 1,979
Heating & Cooling
- Heating features: Forced Air,Natural Gas
- Cooling features: Central Air
Interior Area
- Total structure area: 2,923
- Total interior livable area: 2,923 sqft
Other
- Level: Upper
Property
Details
- Parcel number: 5521413010
Features
- Levels: Two
- Stories: 2
- Patio & porch: Concrete
- Exterior features: Auto Sprinkler System
Lot
- Lot size: 7,152 sqft
- Features: Level
Parking
- Total spaces: 2
- Parking features: Attached,Even with Main Level,Garage Door Opener
- Has garage: Yes
- Attached garage spaces: 2
- Covered spaces: 2