

24600 NW Saint Helens Rd Slip M-42, Portland, OR, 97231
About This Home
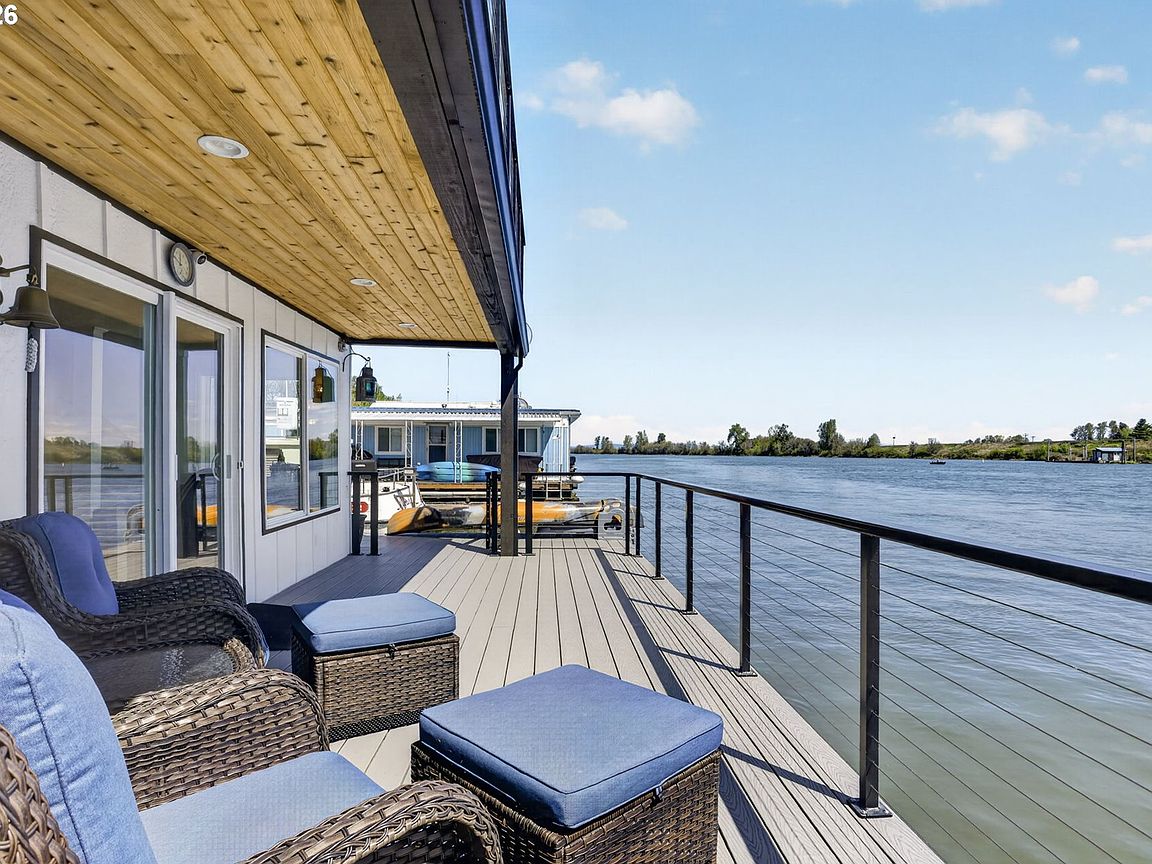
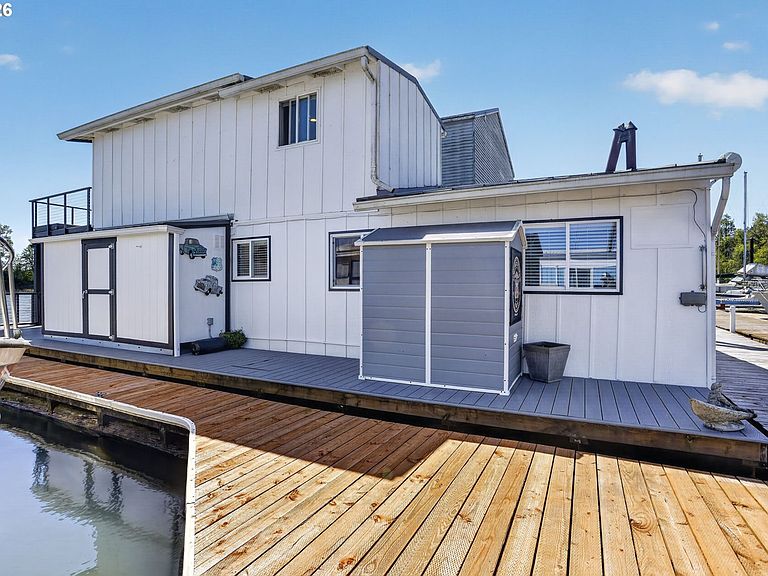
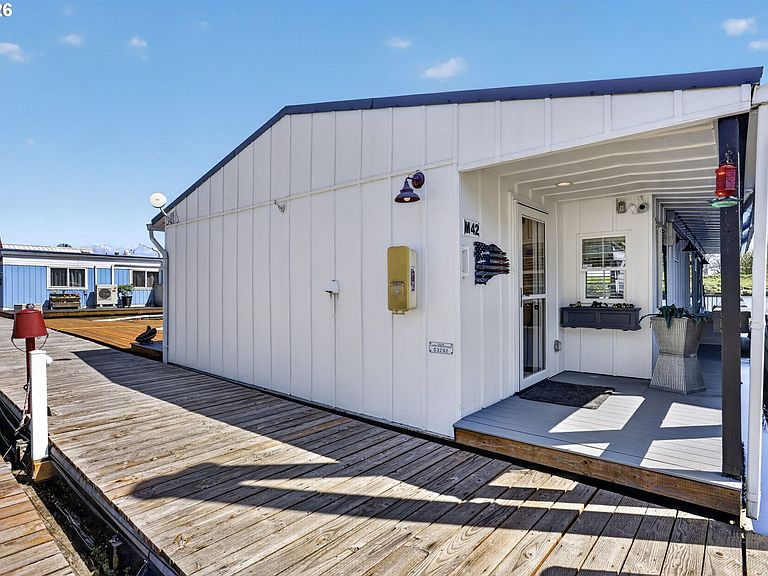
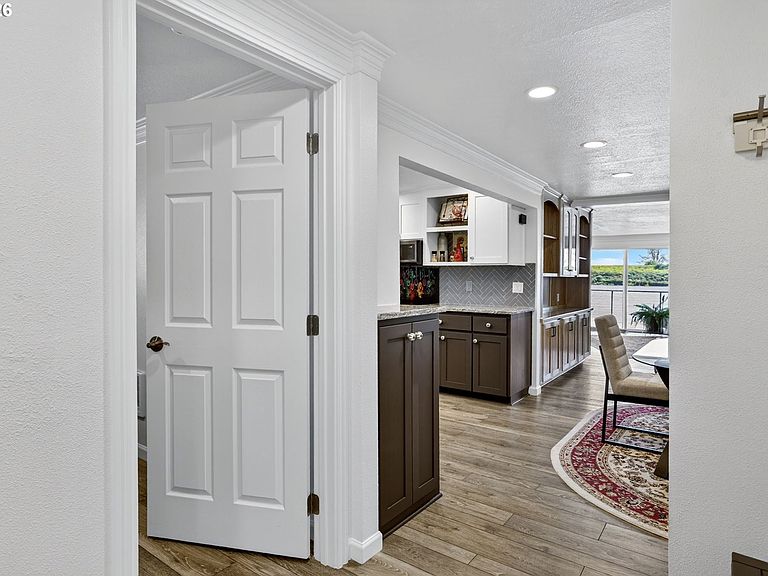
If you don't mind having views and a relaxing river scene that includes an occasional kayaker, geese, ducks, sea lions, and even a sea plane every now and then, this house might be for you! The location is convenient, too, given that it's easy drive out Highway 30 from NW Portland and just about a 3.5 mile drive to shopping and restaurants in Scappoose. There is a mountain bike park only about a mile and a half away, half way up Rocky Point Road in the Tualatin Mountain Range. It's a great spot on the river to find very good locations for fishing for crappy, bass, and walleye in addition to the spring salmon run that goes right past the front deck. It is about an 8 mile trip by river to get to the Columbia River in in St Helens and it’s about the same distance to get to the Willamette River on the south end of Sauvie Island. This house has an open floor plan on the first floor with built-in cabinets, a great view of the river. This floating home has a whole-house water filtration system and has been newly painted throughout the interior. A cable railing surrounds the lower deck area with plenty of storage, including two sheds outside on the north side of the house. Upstairs, the entire floor is the primary suite with a large bathroom, makeup counter, sliding glass door that opens up onto a new, large balcony that has great views of Mount Saint Helens, the river, Sauvie Island, and also of the Tualatin mountains on the west side of the house. This floating home has new luxury vinyl plank flooring and granite countertops in the kitchen. The entire floating house has been refreshed throughout, is exceedingly clean, bright, and ready to go. The mini split system is an energy-efficient source of both heating and air conditioning. If you are against seeing sailboat masts, boats, mountains, and the river that combined give you the feeling that you are on vacation every day, then this house might not be the one for you! Dogs are allowed as pets also!
Getting Around
 Car-Dependent
 No Nearby Transit
 Somewhat Bikeable
Schools
Construction
Condition
- Property condition: Resale
- Year built: 1960
Materials
- Foundation: Other
- Roof: Metal
- Construction materials: T111 Siding
Type & Style
- Home type: SingleFamily
- Architectural style: Custom Style
- Property subType: Residential
Interior
Appliances
- Appliances included: Appliance Garage,Dishwasher,Disposal,Free-Standing Range,Free-Standing Refrigerator,Microwave,Stainless Steel Appliance(s),Electric Water Heater
Basement
- Basement: None
Bedroom2
- Level: Main
Bedrooms & Bathrooms
- Bedrooms: 2
- Bathrooms: 2
- Full bathrooms: 2
- Main level bathrooms: 1
Dining Room
- Level: Main
Features
- Granite,Bookcases,Built-in Features,Bathroom
- Door features: Sliding Doors
- Window features: Double Pane Windows
Heating
- Heating features: Ductless,Mini Split
Interior Area
- Total structure area: 1,417
- Total interior livable area: 1,417 sqft
Kitchen
- Level: Main
Living Room
- Features: Bookcases, Builtin Features, Deck, Sliding Doors
- Level: Main
Master Bedroom
- Features: Bathroom, Deck, Sliding Doors
- Level: Upper
Property
Details
- Parcel number: Not Found
Features
- Levels: Two
- Stories: 2
- Patio & porch: Covered Deck,Deck,Porch
- Exterior features: Dock
- Has view: Yes
- View description: Mountain(s),River,Trees/Woods
- Has water view: Yes
- Water view: River
- On waterfront: Yes
- Waterfront features: River Front
- Waterbody name: Multnomah Channel
Lot
- Features: Flood Zone,Gated,Level,SqFt 0K to 2999
Parking
- Parking features: Off Street,Secured
Climate Risk is Financial Risk
Every home has a financial story beyond the listing price. Below, you’ll see the climate risks that could affect this property — and in Bills & Affordability, how those risks may influence repairs, insurance, utilities, and long-term value.
Biggest Threats for This Home
- Earthquake

- Heat Wave

- Landslide

How This Home’s Risks Compare
FEMA Declared Disasters in Multnomah County and Oregon
Understanding the Costs
Financial advisors generally recommend spending no more than 30% of your gross household income on housing costs. In practice, many households stretch to 35% or beyond — especially in high-cost markets.
Estimated Costs Today
| Monthly | Annual | |
|---|---|---|
| Mortgage | $2,401 | $28,812 |
| Home Insurance * | $109 | $1,308 |
| Property Taxes | $403 | $4,836 |
| Electricity | $176 | $2,119 |
| Total | $3,089 | $37,068 |
Income You'd Need if You Spent...
Oregon FAIR Plan Programs



How Costs Could Change Over Time
Climate risk is quickly impacting all of the major home ownership costs. Adjust the growth rates and percentage of income spent on housing below to see how your housing costs could change over the next 10 years — and what income you'd need to keep up.
Comparing Against the Market
Price Per Sq Ft
vs Other Active Listings
Avg $/sqft
vs Homes Sold Last Month
Median $/sqft
Current Market Trends
Median Price Per Square Foot
The median price per square foot of homes sold in this area each month. Compare this to this listing's price per square foot to gauge whether the home is priced in line with recent sales.
Historicals for This Listing
Zestimate History ($/sqft)
Price History
| Date | Event | Price |
|---|---|---|
| 2026-04-30 | Listed for sale | $495,000 |
| 2022-06-14 | Sold | $485,000 |
| 2022-05-16 | Pending sale | $499,000 |
| 2022-04-08 | Listed for sale | $499,000 |
| 2017-06-23 | Sold | $75,000 |
| 2017-04-12 | Listed for sale | $120,000 |
| 2017-01-01 | Listing removed | $129,999 |
| 2016-12-20 | Listed for sale | $129,999 |
 View on Zillow