


3225 Allison Bonnett Memorial, Bessemer, AL, 35023
About This Home
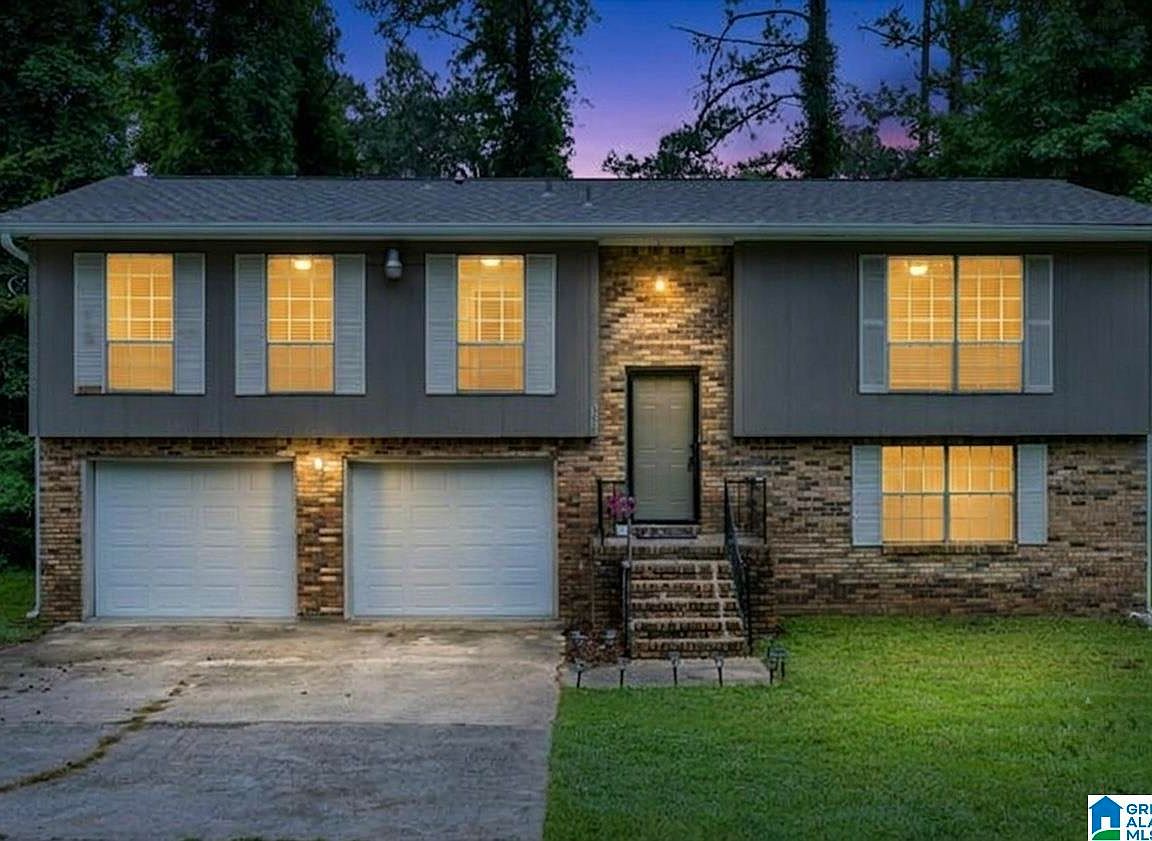
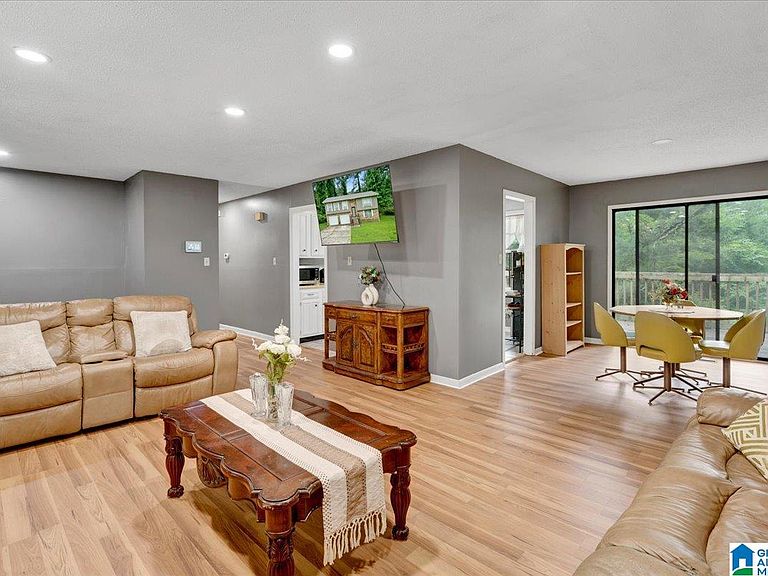
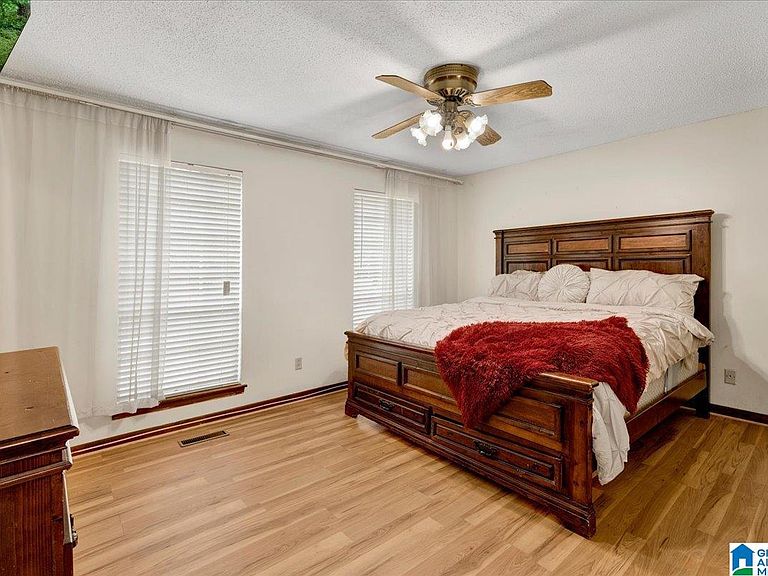
This wonderful 4 bedroom 2 bath home on a spacious 0.55 acre lot is in Hueytown Schools! Beautiful new flooring (May 2026) and new paint (May 2026) throughout and the main level has a large Living Room which will accommodate large furniture, a Dining Room, a lovely kitchen with all the appliances remaining (fridge, stove/oven, dishwasher) and it leads out to the spacious, open back deck. The big backyard is fenced, flat and is great for hanging out or watching the kids or fur babies play from the back deck. Two car garage with new doors and plenty of parking. New roof July 2024. New septic tank September 2024. Comes with 2-10 1 Year Home Warranty. VIDEO WALKTHROUGH TOUR AVAILABLE UPON REQUEST 4 minutes to Publix grocery store, Walmart Supercenter, PARKS and playgrounds, restaurants, shopping. 5 minutes to the interstate for easy access to BHM, McCalla, Hoover, anywhere! 3 min to Hueytown Primary and Intermediate. 9 min to Hueytown High.
Getting Around
 Car-Dependent
 Very Limited Transit
 Somewhat Bikeable
Schools
Construction
Condition
- Year built: 1973
Materials
- Foundation: Basement
- Construction materials: Other
Type & Style
- Home type: SingleFamily
- Property subType: Single Family Residence
Interior
Appliances
- Appliances included: Dishwasher,Electric Oven,Refrigerator,Stove-Electric,Gas Water Heater
- Laundry features: Electric Dryer Hookup,Washer Hookup,In Basement,Garage Area,Laundry (ROOM),Yes
Basement
- Area: 1152
Basement
- Has basement: Yes
- Basement: Full,Partially Finished,Daylight,Block
Bathroom1
- Level: First
Bedroom1
- Level: First
Bedroom2
- Level: First
Bedroom3
- Level: Basement
Bedrooms & Bathrooms
- Bedrooms: 4
- Bathrooms: 2
- Full bathrooms: 2
Dining Room
- Level: First
Features
- Recessed Lighting,Wet Bar,Separate Shower,Tub/Shower Combo
- Window features: Window Treatments
- Flooring: Laminate,Tile
- Attic: Pull Down Stairs,Yes
- Finished area below ground: 576
- Finished area above ground: 1,248
Heating & Cooling
- Heating features: Central,Natural Gas
- Cooling features: Central Air,Electric,Ceiling Fan(s)
Interior Area
- Total interior livable area: 1,824 sqft
Kitchen
- Features: Laminate Counters
- Level: First
Living Room
- Level: First
Master Bathroom
- Level: First
Master Bedroom
- Level: First
Property
Details
- Parcel number: 3000193006028.000
- Special condition: N/A
Features
- Levels: One and One Half
- Stories: 1
- Pool features: None
- Patio & porch: Open (DECK),Deck
- Exterior features: None
- Fencing: Fenced
- Has view: Yes
- View description: None
- Waterfront features: No
Lot
- Lot size: 0.55 Acres
- Features: Few Trees
Parking
- Total spaces: 4
- Parking features: Attached,Basement,Driveway,Garage Faces Front
- Has garage: Yes
- Attached garage spaces: 4
- Covered spaces: 4
- Has uncovered spaces: Yes